Welcome to your own private Rum River retreat, where peaceful waterfront living meets thoughtful modern updates. Tucked away on a beautifully secluded lot, this property offers the perfect balance of privacy, nature, and comfort while leaving room to make it uniquely your own.
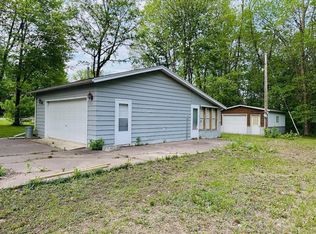
The heart of the home was beautifully updated in with a refreshed kitchen and new appliances, creating a warm and inviting space for gathering with family and friends. Recent improvements continue throughout the home, including new flooring, a new electrical panel, LeafGuard gutters in 2023 and a new garage door with all new openers, an insulated garage (2024), and a brand-new roof (2025)—giving you peace of mind for years to come.
Step outside and enjoy your own private oasis along the Rum River, where you can relax with your morning coffee, spend evenings around a fire, launch a kayak, cast a fishing line, or simply enjoy the sights and sounds of nature. Surrounded by mature trees and abundant wildlife, this property feels like a getaway while still offering the convenience of nearby amenities.
Whether you're searching for a year-round home, a weekend escape, or a place to create lasting memories, this property offers an incredible opportunity to own a slice of Minnesota paradise. With major updates already completed and endless potential to add your own finishing touches, this is a home you'll want to experience in person.
Closed
Zillow last checked:
Listing updated:
Bought with:
Josh Straka
Straka Real Estate
Source: NorthstarMLS as distributed by MLS GRID,MLS#: 7113525
Price history
| Date | Event | Price |
|---|---|---|
| 10/14/2026 | Sold | $268,000-2.5%$137/sqft |
Source:  NorthstarMLS as distributed by MLS GRID #7113525 Report a problem NorthstarMLS as distributed by MLS GRID #7113525 Report a problem | ||
| 9/8/2026 | Pending sale | $275,000$141/sqft |
Source: NorthstarMLS as distributed by MLS GRID #7113525 Report a problem | ||
| 8/3/2026 | Listed for sale | $275,000+3.8%$141/sqft |
Source: NorthstarMLS as distributed by MLS GRID #7113525 Report a problem | ||
| 7/28/2026 | Listing removed | -- |
Source: Owner Report a problem | ||
| 7/5/2026 | Listed for sale | $264,900-1.9%$136/sqft |
Source: Owner Report a problem | ||
| 9/5/2024 | Listing removed | $269,900$138/sqft |
Source: NorthstarMLS as distributed by MLS GRID #6589335 Report a problem | ||
| 8/21/2024 | Listed for sale | $269,900-1.9%$138/sqft |
Source: NorthstarMLS as distributed by MLS GRID #6589335 Report a problem | ||
| 8/21/2024 | Listing removed | -- |
Source: NorthstarMLS as distributed by MLS GRID #6518705 Report a problem | ||
| 4/14/2024 | Listed for sale | $275,000+32.2%$141/sqft |
Source: NorthstarMLS as distributed by MLS GRID #6518705 Report a problem | ||
| 8/5/2022 | Sold | $208,000-3.3%$107/sqft |
Source: NorthstarMLS as distributed by MLS GRID #6145828 Report a problem | ||
| 7/12/2022 | Pending sale | $215,000$110/sqft |
Source: NorthstarMLS as distributed by MLS GRID #6145828 Report a problem | ||
| 7/1/2022 | Listed for sale | $215,000+54.7%$110/sqft |
Source: NorthstarMLS as distributed by MLS GRID #6145828 Report a problem | ||
| 8/11/2017 | Sold | $139,000$71/sqft |
Source: NorthstarMLS as distributed by MLS GRID #4824129 Report a problem | ||
| 7/13/2017 | Listed for sale | $139,000$71/sqft |
Source: Hewitt Jackson Real Estate #4824129 Report a problem | ||
| 7/13/2017 | Pending sale | $139,000$71/sqft |
Source: Hewitt Jackson Real Estate #4824129 Report a problem | ||
| 5/26/2017 | Price change | $139,000+3%$71/sqft |
Source: Hewitt Jackson Real Estate #4824129 Report a problem | ||
| 5/3/2017 | Listed for sale | $135,000$69/sqft |
Source: Hewitt Jackson Real Estate #4824129 Report a problem | ||
Get a cash offer in 3 minutes
Find out how much your home could sell for in as little as 3 minutes with a no-obligation cash offer.
Estimated market value
$273,300
