Skip main navigation
Sold for $470,000
  • $470,000

    307 BELLA CORTINA DRIVE, KISSIMMEE, FL 34759

    3beds
    2,311sqft
    Single Family Residence
    Built in 2020
    8,507 Square Feet Lot
    $463,100 Zestimate®
    $203/sqft
    $2,144 Estimated rent

    Home value

    $463,100

    $417,000 - $514,000

    $2,144/mo

    Zestimate® history
    Loading
    Loading...

    Owner options

    List your home for rent

    $2,144/mo

    Rent Zestimate®

    Find your next renter with Zillow Rental Manager. Plus, with online applications, you can quickly screen prospective tenants – for free.

    Learn more

    $2,144/mo

    Rent Zestimate®

    Refinance and save

    $3,593/mo

    Est. payment

    Refinancing to a lower rate could help reduce your monthly payments and save thousands over the life of the loan.

    See today's rates

    $3,593/mo

    Est. payment

    Explore your selling options

    Work with a Zillow partner agent

    Leverage their expertise and Zillow's premium Showcase listings to get your home seen by more buyers.

    Get started

    List with your own agent

    Get your home in front of millions of buyers by listing it on Zillow.

    Learn how to do it

    Sell it yourself

    Take full control of how buyers see your home on Zillow by listing For Sale by Owner (FSBO).

    List your home

    What's special

    Beautiful backsplashFlex spaceWater and preserve viewsSpa-like bathChef inspired kitchenSlate appliancesCustom designed drop zone
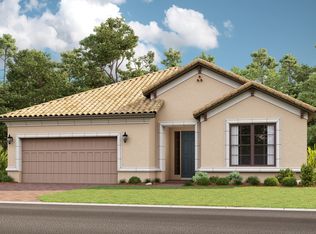
    BIG PRICE ADJUSTMENT…..LOCATION, LOCATION, LOCATION with Stunning Interiors to match the exterior. Welcome to 307 Bella Cortina Drive, a Basta Model Home with Stone Facade, Water and Preserve Views plus upgraded landscaping, constructed in 2021 with 2,353 SF of air conditioned space. The Basta Model Is Modern, Open and Spacious with 3 Bedrooms, 3 Baths, a Gathering Room, Flex Room and Dining off the Kitchen. 2 Car Garage PLUS a Golf Cart Garage. The entrance is stunning with a large foyer that leads to an AMAZING interior space with all the bells and whistles the most discriminating buyer requires. The floorplan is flexible and welcoming and includes a chef inspired kitchen that features 42" Espresso Cabinetry, Slate Appliances and a beautiful backsplash plus a central prep and serve island, a walk-in pantry, and a dining room at the rear of the home overlooking the water and conservation. Triple sliders lead to the amazing extended lanai with a view of the pond, a tile floor and a fenced in area, perfect for “your best friend” Fido. The primary suite is spacious and restful with stunning views, a large walk-in closet and a spa-like bath that includes a walk-in shower and twin vanities. Turn the flex space into an office, a craft space, or a den. Trey ceilings in the primary suite, dining room and the great room. The laundry room is decked out with cabinetry and counter space making laundry a breeze. Both guest baths have been upgraded and nicely appointed with solid surface counters. This modern floorplan is designed to let your imagination soar and easily make this home into the home of your dreams. Storage shelving has been added to the garage plus as you enter the home from the garage you will find a custom designed drop zone for added storage. From front to back this home has it all. Solivita is an Active, 55 Plus Community in Central Florida and offers 4300 acres and 150,000 SF of Amazing Amenities, Ponds, Conservation and a Country Club Lifestyle. Within our gates you will find 2 -18 Hole PGA Golf Courses, a Driving Range, Putting Range, Tennis Courts, Pickleball Courts, Softball, 14 Temperature Controlled Pools, Hot Tubs, a Spa, a Community Garden, 2 Dog Parks, Bocce Ball Courts, Softball, Horseshoes, Shuffleboard, and 2 State of the Art Fitness Centers that include the latest equipment, trainers and classes. Our community is safe and fully guarded 24/7 and offers over 200 clubs to join, a lending library, lectures, events, and lots of fun.The HOA includes security, landscaping and irrigation, television and internet. Across the street are a hospital and medical facilities as well as Poinciana Plaza, a new shopping center featuring shops, restaurants, bank and more! Call today to view this home and become part of the Solivita family!!

    Zillow last checked:

    Listing updated:

    Listed by:

    Debra DiCintio 407-791-5276,

    BELLA VERDE REALTY LLC 407-641-2688,

    Lorraine Valdes,

    BELLA VERDE REALTY LLC

    Bought with:

    Lorraine Valdes

    BELLA VERDE REALTY LLC

    Source: Stellar MLS,MLS#: S5123309MLS LogoOriginating MLS: Osceola

    Facts & features

    Interior

    Bedrooms & bathrooms
    • Bedrooms: 3
    • Bathrooms: 3
    • Full bathrooms: 3
    Rooms
    • Room types: Utility Room
    Primary bedroom
    • Features: Ceiling Fan(s), En Suite Bathroom, Walk-In Closet(s)
    • Level: First
    • Area: 224 Square Feet
    • Dimensions: 16x14
    Bedroom 2
    • Features: Ceiling Fan(s), Built-in Closet
    • Level: First
    • Area: 156 Square Feet
    • Dimensions: 13x12
    Bedroom 3
    • Features: Ceiling Fan(s), En Suite Bathroom, Built-in Closet
    • Level: First
    • Area: 120 Square Feet
    • Dimensions: 12x10
    Dining room
    • Level: First
    • Area: 132 Square Feet
    • Dimensions: 12x11
    Great room
    • Features: Ceiling Fan(s)
    • Level: First
    • Area: 475 Square Feet
    • Dimensions: 19x25
    Kitchen
    • Features: Pantry
    • Level: First
    • Area: 216 Square Feet
    • Dimensions: 12x18
    Office
    • Features: Ceiling Fan(s)
    • Level: First
    • Area: 121 Square Feet
    • Dimensions: 11x11
    Heating
    • Central, Electric
    Cooling
    • Central Air
    Appliances
    • Included: Dishwasher, Disposal, Exhaust Fan, Microwave, Range, Range Hood, Refrigerator
    • Laundry: Laundry Room
    Features
    • Ceiling Fan(s), Eating Space In Kitchen, High Ceilings, Open Floorplan, Primary Bedroom Main Floor, Solid Surface Counters, Split Bedroom, Thermostat, Tray Ceiling(s), Walk-In Closet(s)
    • Flooring: Carpet, Ceramic Tile
    • Doors: Sliding Doors
    • Windows: Window Treatments
    • Has fireplace: No
    Interior area
    • Total structure area: 3,202
    • Total interior livable area: 2,311 sqft

    Property

    Parking
    • Total spaces: 2
    • Parking features: Garage Door Opener, Golf Cart Garage
    • Attached garage spaces: 2
    Features
    • Levels: One
    • Stories: 1
    • Patio & porch: Covered, Front Porch, Rear Porch, Screened
    • Exterior features: Garden, Irrigation System
    • Fencing: Fenced
    • Has view: Yes
    • View description: Trees/Woods, Water, Pond
    • Has water view: Yes
    • Water view: Water,Pond
    Lot
    • Size: 8,507 Square Feet
    • Features: Cleared, Conservation Area, Cul-De-Sac, In County, Level, Near Golf Course, Above Flood Plain
    • Residential vegetation: Trees/Landscaped
    Details
    • Parcel number: 282715933579000290
    • Zoning: 0
    • Special conditions: None

    Construction

    Type & style
    • Home type: SingleFamily
    • Architectural style: Mediterranean
    • Property subtype: Single Family Residence
    Materials
    • Block, Stucco
    • Foundation: Slab
    • Roof: Shingle
    Condition
    • Completed
    • New construction: No
    • Year built: 2020
    Details
    • Builder model: Basta
    • Builder name: AV Homes

    Utilities & green energy

    • Sewer: Public Sewer
    • Water: Public
    • Utilities for property: Cable Connected, Electricity Connected, Fire Hydrant, Public, Sewer Connected, Sprinkler Recycled, Street Lights, Underground Utilities, Water Connected
    Green energy
    • Water conservation: Irrigation-Reclaimed Water

    Community & HOA

    Community
    • Features: Fishing, Buyer Approval Required, Clubhouse, Deed Restrictions, Dog Park, Fitness Center, Gated Community - Guard, Golf Carts OK, Golf, Irrigation-Reclaimed Water, Park, Playground, Pool, Restaurant, Sidewalks, Special Community Restrictions, Tennis Court(s)
    • Security: Gated Community
    • Pet fee: $0 monthly
    • Senior community: Yes
    • Subdivision: SOLIVITA PH 5-A
    HOA
    • Has HOA: Yes
    • Amenities included: Basketball Court, Cable TV, Clubhouse, Fence Restrictions, Fitness Center, Gated, Golf Course, Optional Additional Fees, Other, Park, Pickleball Court(s), Playground, Pool, Recreation Facilities, Sauna, Security, Shuffleboard Court, Spa/Hot Tub, Tennis Court(s), Vehicle Restrictions
    • Services included: 24-Hour Guard, Cable TV, Community Pool, Maintenance Grounds, Manager, Private Road, Recreational Facilities, Security
    • HOA fee: $442 monthly
    • HOA name: HOA Manager
    • HOA phone: 863-701-2969
    Location
    • Region: Poinciana

    Financial & listing details

    • Price per square foot: $203/sqft
    • Tax assessed value: $363,372
    • Annual tax amount: $5,813
    • Date on market: 3/29/2025
    • Cumulative days on market: 36 days
    • Listing terms: Cash,Conventional
    • Ownership: Fee Simple
    • Total actual rent: 0
    • Electric utility on property: Yes
    • Road surface type: Paved, Asphalt

    Price history

    DateEventPrice
    5/28/2025Sold$470,000-5.6%$203/sqft
    Source: Stellar MLS #S5123309 Report a problem
    5/7/2025Pending sale$498,000$215/sqft
    Source: Stellar MLS #S5123309 Report a problem
    4/29/2025Price change$498,000-6.9%$215/sqft
    Source: Stellar MLS #S5123309 Report a problem
    3/29/2025Listed for sale$534,900+32.4%$231/sqft
    Source: Stellar MLS #S5123309 Report a problem
    5/11/2021Listing removed--
    Source: Stellar MLS #S5032258 Report a problem
    2/23/2021Pending sale$404,063$175/sqft
    Source: Stellar MLS #S5032258 Report a problem
    2/15/2021Price change$404,063+0.5%$175/sqft
    Source: Stellar MLS #S5032258 Report a problem
    2/8/2021Price change$402,063+0.5%$174/sqft
    Source: Stellar MLS #S5032258 Report a problem
    2/3/2021Price change$400,063+1%$173/sqft
    Source: Stellar MLS #S5032258 Report a problem
    1/18/2021Price change$396,063+1%$171/sqft
    Source: Stellar MLS #S5032258 Report a problem
    1/14/2021Price change$392,058+0.5%$170/sqft
    Source: Stellar MLS #S5032258 Report a problem
    1/3/2021Price change$390,058+1%$169/sqft
    Source: Taylor Morrison Report a problem
    11/6/2020Price change$386,058+2.4%$167/sqft
    Source: Taylor Morrison Report a problem
    10/22/2020Price change$376,903+1.1%$163/sqft
    Source: Taylor Morrison Report a problem
    8/28/2020Price change$372,903+0.5%$161/sqft
    Source: Taylor Morrison Report a problem
    8/1/2020Price change$370,903+0.5%$160/sqft
    Source: Taylor Morrison Report a problem
    6/12/2020Listed for sale$368,903$160/sqft
    Source: Taylor Morrison Report a problem

    Public tax history

    YearProperty taxesTax assessment
    2025$4,193 -5.6%$363,372 -4.9%
    2024$4,442 +2.1%$381,961 +3%
    2023$4,352 +3.2%$370,836 +3.8%
    2022$4,219 +5.6%$357,154 +23.9%
    2021$3,995 +444.5%$288,285 +449.1%
    2020$734 -2.9%$52,500
    2019$756 -45.9%$52,500
    2018$1,398 $52,500
    Find assessor info on the county website

    Neighborhood: 34759

    Nearby schools

    GreatSchools rating
    Get a cash offer in 3 minutes
    Find out how much your home could sell for in as little as 3 minutes with a no-obligation cash offer.
    Estimated market value
    $463,100
    Get a cash offer in 3 minutes
    Find out how much your home could sell for in as little as 3 minutes with a no-obligation cash offer.
    Estimated market value
    $463,100