PRICE REDUCTION!! Seller offering $10,000 towards closing costs with acceptable offer! This beautifully designed home offers a perfect balance of modern finishes and thoughtful functionality, ideal for those seeking both comfort and sophistication. Featuring three generously sized bedrooms and three full bathrooms, the layout provides flexibility to suit a variety of lifestyles. Upon entry, luxury vinyl plank flooring extends through the entry, kitchen, and main living areas, creating a cohesive and stylish feel throughout. The well-appointed kitchen is designed to impress, showcasing quartz countertops and premium stainless steel appliances that combine everyday practicality with elevated design. The smart floor plan includes two bedrooms on the main level for added convenience, while the third bedroom is privately situated upstairs. The upper level also features a versatile bonus space, perfect for a media room, game room, or optional fourth bedroom. Abundant natural light pours in through large windows, enhancing the home’s bright and welcoming ambiance. Outdoors, enjoy a spacious backyard with a covered patio overlooking a peaceful green space—ideal for relaxing or entertaining. Located within a desirable master-planned community, residents enjoy access to outstanding amenities including a resort-style pool, fitness center, and basketball court. Zoned for McKinney ISD, this exceptional home truly offers the complete package!
Sold
Price Unknown
307 Bertney Dr, McKinney, TX 75071
3beds
1,968sqft
Single Family Residence
Built in 2023
4,878 Square Feet Lot
$303,200 Zestimate®
$--/sqft
$2,346 Estimated rent
Home value
$303,200
$285,000 - $321,000
$2,346/mo
Zestimate® history
Owner options
List your home for rent
$2,346/mo
Rent Zestimate®
Find your next renter with Zillow Rental Manager. Plus, with online applications, you can quickly screen prospective tenants – for free.
$2,346/mo
Rent Zestimate®
Refinance and save
$780/mo
Est. payment
Refinancing to a lower rate could help reduce your monthly payments and save thousands over the life of the loan.
$780/mo
Est. payment
Explore your selling options
Work with a Zillow partner agent
Leverage their expertise and Zillow's premium Showcase listings to get your home seen by more buyers.
Get startedList with your own agent
Get your home in front of millions of buyers by listing it on Zillow.
Learn how to do itSell it yourself
Take full control of how buyers see your home on Zillow by listing For Sale by Owner (FSBO).
List your homeWhat's special
Zillow last checked:
Listing updated:
Listed by:
Dani Wrench 0755898 972-562-5400,
Coldwell Banker Apex, REALTORS 972-562-5400
Bought with:
Diem Goleman
Competitive Edge Realty LLC
Source: NTREIS,MLS#: 21083446
Facts & features
Interior
Bedrooms & bathrooms
- Bedrooms: 3
- Bathrooms: 3
- Full bathrooms: 3
Primary bedroom
- Features: Ceiling Fan(s), En Suite Bathroom, Separate Shower, Walk-In Closet(s)
- Level: First
- Dimensions: 12 x 11
Bedroom
- Features: Split Bedrooms
- Level: First
- Dimensions: 12 x 11
Bedroom
- Features: Split Bedrooms, Walk-In Closet(s)
- Level: Second
- Dimensions: 12 x 15
Breakfast room nook
- Features: Eat-in Kitchen
- Level: First
- Dimensions: 14 x 10
Game room
- Level: First
- Dimensions: 11 x 19
Kitchen
- Features: Built-in Features, Eat-in Kitchen, Kitchen Island, Pantry, Walk-In Pantry
- Level: First
- Dimensions: 16 x 13
Living room
- Features: Ceiling Fan(s)
- Level: First
- Dimensions: 14 x 14
Utility room
- Features: Utility Room
- Level: First
- Dimensions: 6 x 6
Heating
- Central, Natural Gas
Cooling
- Ceiling Fan(s), Electric
Appliances
- Included: Dishwasher, Gas Cooktop, Disposal, Microwave, Tankless Water Heater
- Laundry: Laundry in Utility Room
Features
- Decorative/Designer Lighting Fixtures, Eat-in Kitchen, Kitchen Island, Open Floorplan, Pantry, Vaulted Ceiling(s), Walk-In Closet(s)
- Flooring: Carpet, Ceramic Tile, Luxury Vinyl Plank
- Windows: Window Coverings
- Has basement: No
- Has fireplace: No
Interior area
- Total interior livable area: 1,968 sqft
Property
Parking
- Total spaces: 2
- Parking features: Driveway, Garage Faces Front, Garage, Garage Door Opener
- Attached garage spaces: 2
- Has uncovered spaces: Yes
Features
- Levels: Two
- Stories: 2
- Patio & porch: Front Porch, Covered
- Exterior features: Private Yard, Rain Gutters
- Pool features: None
- Fencing: Brick,Wood
Lot
- Size: 4,878 Square Feet
- Features: Interior Lot, Landscaped, Subdivision, Sprinkler System, Few Trees
Details
- Parcel number: R1273300K02101
Construction
Type & style
- Home type: SingleFamily
- Architectural style: Traditional,Detached
- Property subtype: Single Family Residence
Materials
- Brick
- Roof: Shingle
Condition
- Year built: 2023
Utilities & green energy
- Sewer: Public Sewer
- Water: Public
- Utilities for property: Sewer Available, Water Available
Community & HOA
Community
- Security: Smoke Detector(s)
- Subdivision: Eastridge Ph 1b
HOA
- Has HOA: Yes
- Services included: All Facilities, Association Management, Maintenance Grounds
- HOA fee: $780 annually
- HOA name: Neighborhood Management Inc.
- HOA phone: 817-717-7141
Location
- Region: Mckinney
Financial & listing details
- Tax assessed value: $341,268
- Annual tax amount: $6,378
- Date on market: 10/10/2025
- Cumulative days on market: 310 days
- Listing terms: Cash,Conventional,FHA,VA Loan
- Exclusions: tvs and tv mounts
Price history
| Date | Event | Price |
|---|---|---|
| 5/6/2026 | Listing removed | $2,200$1/sqft |
Source: Zillow Rentals Report a problem | ||
| 4/24/2026 | Listed for rent | $2,200$1/sqft |
Source: Zillow Rentals Report a problem | ||
| 3/25/2026 | Sold | -- |
Source: NTREIS #21083446 Report a problem | ||
| 2/20/2026 | Contingent | $325,000$165/sqft |
Source: NTREIS #21083446 Report a problem | ||
| 1/16/2026 | Price change | $325,000-1.2%$165/sqft |
Source: NTREIS #21083446 Report a problem | ||
| 11/30/2025 | Price change | $329,000-1.8%$167/sqft |
Source: NTREIS #21083446 Report a problem | ||
| 11/7/2025 | Price change | $335,000-2.3%$170/sqft |
Source: NTREIS #21083446 Report a problem | ||
| 10/10/2025 | Listed for sale | $343,000-0.3%$174/sqft |
Source: NTREIS #21083446 Report a problem | ||
| 10/9/2025 | Listing removed | $343,900$175/sqft |
Source: NTREIS #20941602 Report a problem | ||
| 9/29/2025 | Price change | $343,900-1.7%$175/sqft |
Source: NTREIS #20941602 Report a problem | ||
| 7/22/2025 | Price change | $349,900-2.8%$178/sqft |
Source: NTREIS #20941602 Report a problem | ||
| 5/23/2025 | Listed for sale | $359,900$183/sqft |
Source: NTREIS #20941602 Report a problem | ||
Public tax history
| Year | Property taxes | Tax assessment |
|---|---|---|
| 2025 | $6,251 -28.3% | $341,268 -3.9% |
| 2024 | $8,716 +135.4% | $355,108 +442.6% |
| 2023 | $3,703 | $65,450 |
Find assessor info on the county website
Neighborhood: 75071
Nearby homes
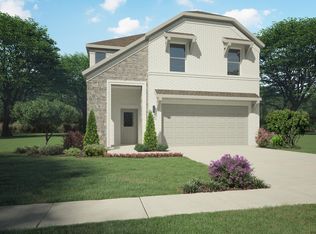
- $366,6004 bd3 ba2.3k sqft305 Bertney Dr, McKinney, TX 75071Off Market
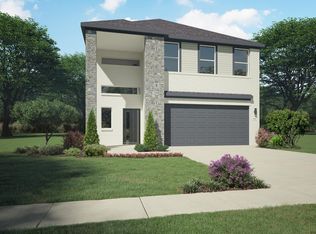
- $366,6004 bd3 ba2.3k sqft309 Bertney Dr, McKinney, TX 75071Off Market
- $261,5003 bd2 ba1.3k sqft311 Bertney Dr, McKinney, TX 75071Off Market
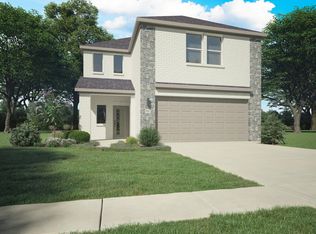
- $362,1004 bd2 ba2k sqft303 Bertney Dr, McKinney, TX 75071Off Market
- $336,7004 bd3 ba2.4k sqft401 Bertney Dr, McKinney, TX 75071Off Market
- $346,3004 bd2 ba2k sqft5004 Wolfdale Dr, McKinney, TX 75071Off Market
- $292,1003 bd2 ba1.5k sqft301 Bertney Dr, McKinney, TX 75071Off Market
- $281,6003 bd2 ba1.5k sqft403 Bertney Dr, McKinney, TX 75071Off Market
Nearby schools
GreatSchools rating
- 4/10Webb Elementary SchoolGrades: K-5Distance: 5.7 mi
- 8/10Scott Morgan Johnson Middle SchoolGrades: 6-8Distance: 7.2 mi
- 8/10McKinney North High SchoolGrades: 9-12Distance: 7.4 mi
Schools provided by the listing agent
- Elementary: Webb
- Middle: Johnson
- High: McKinney North
- District: McKinney ISD
Source: NTREIS. This data may not be complete. We recommend contacting the local school district to confirm school assignments for this home.
Get a cash offer in 3 minutes
Find out how much your home could sell for in as little as 3 minutes with a no-obligation cash offer.
Estimated market value
$303,200
Get a cash offer in 3 minutes
Find out how much your home could sell for in as little as 3 minutes with a no-obligation cash offer.
Estimated market value
$303,200
- Texas
- Collin County
- McKinney
- 75071
- 307 Bertney Dr
Nearby cities
Nearby neighborhoods
Nearby zip codes
Other McKinney Topics
