Set on 1.92 private acres in Florissant, this 1,628-square-foot mountain home brings together expansive western views, open-concept living, abundant aspens, and generous outdoor space. The two-bedroom, two-bath layout offers room to appreciate the home's distinctive character while maintaining a connected flow between living areas. Engineered hardwood floors establish a warm foundation within the home, complemented by granite countertops and natural architectural details. Downstairs, rustic beams and a tongue-and-groove ceiling create texture and unmistakable Colorado mountain style. Upstairs, huge vaulted ceilings open the space dramatically, while two sliding glass doors bring in natural light and showcase spectacular scenery to the west. The combination of height, light, and views gives this level a memorable sense of openness. Outdoor living takes center stage above the oversized carport, where a massive deck with newer redwood decking provides substantial space for enjoying the surrounding landscape. Aspen groves extend across the property, adding seasonal color and a natural mountain backdrop throughout the 1.92 acres. The setting offers privacy without giving up straightforward access to Highway 24. Built in 1975, the home includes a metal roof, oversized carport, and a 4,200-gallon cistern for water storage. Each feature contributes to the property's practical mountain-home appeal, while the open layout, vaulted ceilings, and elevated deck create inviting places to gather, relax, and take in the western views. Located at 307 Berylium Rd in Florissant, Colorado, the property offers convenient Highway 24 access connecting Florissant with Divide, Woodland Park, Colorado Springs, and the greater Pikes Peak Region. For those searching for a Florissant mountain home with acreage, privacy, aspen groves, western views, rustic details, and generous indoor-outdoor living, this property delivers a compelling combination of character, space, and setting.
For sale
$460,000
307 Berylium Rd, Florissant, CO 80816
2beds
1,628sqft
Single Family Residence
Built in 1975
1.92 Acres Lot
$-- Zestimate®
$283/sqft
$6/mo HOA
What's special
Natural architectural detailsExpansive western viewsAbundant aspensOversized carportElevated deckOpen-concept livingHuge vaulted ceilings
- 1 day
- 522
- 69
Zillow last checked:
Listing updated:
Listed by:
James Dean 719-304-9772,
Exp Realty LLC
Source: elevateMLS,MLS#: 3553968
Facts & features
Interior
Bedrooms & bathrooms
- Bedrooms: 2
- Bathrooms: 2
- Full bathrooms: 1
- 3/4 bathrooms: 1
Basement
- Area: 784
Heating
- Forced Air, Natural Gas
Cooling
- Ceiling Fan(s)
Appliances
- Included: Dishwasher, Dryer, Microwave, Oven, Range, Refrigerator, Washer
- Laundry: In Basement
Features
- 9Ft + Ceilings, Beamed Ceilings, Vaulted Ceiling(s), Pantry
- Flooring: Tile, Wood
- Basement: Full,Partially Finished
- Number of fireplaces: 1
- Fireplace features: One
Interior area
- Total structure area: 1,628
- Total interior livable area: 1,628 sqft
- Finished area above ground: 844
- Finished area below ground: 784
Video & virtual tour
Property
Parking
- Total spaces: 2
- Parking features: Carport
- Garage spaces: 2
- Has carport: Yes
Features
- Patio & porch: Wood Deck
- Has view: Yes
- View description: Mountain(s)
Lot
- Size: 1.92 Acres
- Features: Cul-De-Sac, Sloped, Wooded
Details
- Parcel number: 3745084010630
Construction
Type & style
- Home type: SingleFamily
- Architectural style: Ranch
- Property subtype: Single Family Residence
Materials
- Wood Siding, Framed on Lot
- Roof: Metal
Condition
- Existing Home
- New construction: No
- Year built: 1975
Utilities & green energy
- Water: Cistern
- Utilities for property: Electricity Connected, Natural Gas Connected
Community & HOA
HOA
- Has HOA: Yes
- HOA fee: $75 annually
Location
- Region: Florissant
Financial & listing details
- Price per square foot: $283/sqft
- Tax assessed value: $476,468
- Annual tax amount: $1,722
- Date on market: 9/11/2026
- Listing terms: Cash,Conventional,FHA,VA Loan
- Electric utility on property: Yes
Estimated market value
Not available
Estimated sales range
Not available
Not available
Price history
| Date | Event | Price |
|---|---|---|
| 9/11/2026 | Listed for sale | $460,000+12.2%$283/sqft |
Source:  elevateMLS #3553968 Report a problem elevateMLS #3553968 Report a problem | ||
| 12/22/2024 | Listing removed | $410,000-6.8%$252/sqft |
Source: elevateMLS #7904105 Report a problem | ||
| 12/22/2021 | Sold | $440,000+7.3%$270/sqft |
Source: Public Record Report a problem | ||
| 11/19/2021 | Contingent | $410,000$252/sqft |
Source: elevateMLS #7904105 Report a problem | ||
| 11/16/2021 | Listed for sale | $410,000$252/sqft |
Source: elevateMLS #7904105 Report a problem | ||
| 10/29/2021 | Contingent | $410,000$252/sqft |
Source: elevateMLS #7904105 Report a problem | ||
| 10/26/2021 | Listed for sale | $410,000+148.5%$252/sqft |
Source: elevateMLS #7904105 Report a problem | ||
| 8/30/2012 | Sold | $165,000-2.9%$101/sqft |
Source: Public Record Report a problem | ||
| 7/18/2012 | Listed for sale | $169,900$104/sqft |
Source: Coldwell Banker 1st Choice Realty Report a problem | ||
Public tax history
| Year | Property taxes | Tax assessment |
|---|---|---|
| 2024 | $800 -32.4% | $28,240 -12.4% |
| 2023 | $1,184 | $32,240 +55.1% |
| 2022 | $1,184 +16% | $20,790 |
| 2021 | $1,020 +1.2% | $20,790 |
| 2020 | $1,008 | $20,790 +13.2% |
| 2019 | $1,008 0% | $18,360 +24.3% |
| 2018 | $1,008 +20.5% | $14,770 |
| 2017 | $836 -0.2% | $14,770 -4.9% |
| 2016 | $838 -15.5% | $15,530 |
| 2015 | $992 +27.9% | $15,530 +29.6% |
| 2014 | $776 +79.9% | $11,980 |
| 2013 | $431 -49.6% | $11,980 +81.8% |
| 2012 | $855 -16.4% | $6,590 -50% |
| 2011 | $1,023 -0.9% | $13,170 -15.5% |
| 2010 | $1,032 +149.4% | $15,590 +149% |
| 2009 | $414 -0.7% | $6,260 |
| 2008 | $417 +13.8% | $6,260 +15.7% |
| 2007 | $366 -47.7% | $5,410 -50% |
| 2006 | $701 +0.2% | $10,830 +4.4% |
| 2005 | $699 +3.2% | $10,370 |
| 2004 | $678 | $10,370 |
Find assessor info on the county website
Monthly payment
Est. payment
Payment breakdown
Explore the cost of this home by adjusting the details. Changes won't be saved.Climate risks
Neighborhood: 80816
Nearby schools
Schools provided by the listing agent
- District: Woodland Park RE2
Source: elevateMLS. This data may not be complete. We recommend contacting the local school district to confirm school assignments for this home.
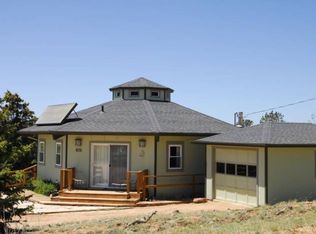
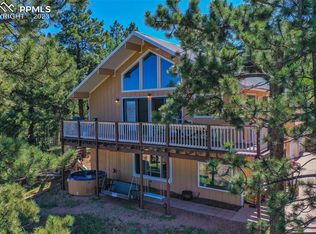
Similar homes
- $475,0003 bd2 ba1.5k sqft108 Spring Valley Ln, Florissant, CO 80816For Sale

 MLS ID #7173046, Gregory Luczak, Coldwell Banker Realty. elevateMLS
 - $464,9003 bd2 ba2.2k sqft927 Stonehenge Dr, Florissant, CO 80816For Sale
 MLS ID #3384409, Charla Lloyd, Homesmart Realty. elevateMLS
 - $--3 bd2 ba1.4k sqft420 Kutsu Ridge Rd, Florissant, CO 80816Auction
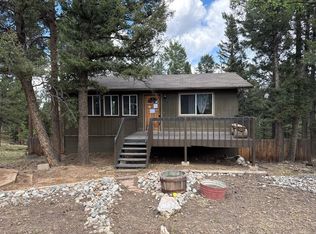 Auction.com 2
 - $--3 bd2 ba1.4k sqft28 Valley View Ln, Florissant, CO 80816Auction
 Xome
Xome - $499,0003 bd3 ba1.9k sqft1328 N Mountain Estates Rd, Florissant, CO 80816For SaleMLS ID #1970169, Stephen Prewitt ABR EPRO , VARA: The Real Estate Collective. elevateMLS
- $519,0003 bd2 ba1.4k sqft138 Valley Crest Cir, Florissant, CO 80816For SaleMLS ID #6650882, Chris Clark CRS GRI , Pikes Peak Homes and Land Ltd. elevateMLS
- $474,9002 bd2 ba1.3k sqft1110 Pikes Peak Dr, Florissant, CO 80816For SaleMLS ID #1233078, Jason Daniels CDPE CIAS CLHMS MRP , Finch & Gable Real Estate Company. elevateMLS
- $379,0002 bd1 ba1.7k sqft44 Anderson Rd, Florissant, CO 80816For SaleMLS ID #7052232, Fred Huber, Denver Home Solutions, LLC. elevateMLS
- $443,0003 bd3 ba1.9k sqft2329 Southpark Rd, Florissant, CO 80816For SaleMLS ID #7581835, Donna Archuleta GRI , HomeSmart. elevateMLS
- $469,9003 bd2 ba1.9k sqft877 N Mountain Estates Rd, Florissant, CO 80816For SaleMLS ID #5330552, Chris Clark CRS GRI , Pikes Peak Homes and Land Ltd. elevateMLS
- $480,0004 bd2 ba2.2k sqft51 Carriage Dr, Florissant, CO 80816For SaleMLS ID #9972576, Natalie Olmsted ABR SRES , Olmsted Realty. elevateMLS
- $449,9003 bd2 ba1.5k sqft23 Nimbus Ln, Florissant, CO 80816For SaleMLS ID #9463090, Kathleen Haas, Colorado Realty 4 Less, LLC. elevateMLS
- $469,0005 bd2 ba1.9k sqft156 Fossil Creek Rd, Florissant, CO 80816For SaleMLS ID #2007320, Chandra Herman AHWD , BrightCO Home Group. elevateMLS
- $479,0003 bd2 ba1.5k sqft740 Crystal Peak Rd, Florissant, CO 80816For SaleMLS ID #5173736, Jake Censner, Coldwell Banker 1st Choice Realty. elevateMLS
- $415,0002 bd2 ba2k sqft1276 Pinewood Rd, Florissant, CO 80816For SaleMLS ID #5987009, Liza West, Redfin Corporation. elevateMLS
- $539,9002 bd2 ba1.6k sqft192 Columbine Rd, Florissant, CO 80816For SaleMLS ID #4696670, Barbara Asbury ABR C2EX CRS EPRO GRI SFR , Peak Realty & Consulting LLC. elevateMLS
- $423,0004 bd2 ba1.5k sqft595 High Pasture Rd, Florissant, CO 80816For SaleMLS ID #8807094, Erik Galloway, Real Broker, LLC DBA Real. elevateMLS
- $469,0003 bd2 ba1.6k sqft79 Beaver Creek Cir, Florissant, CO 80816For SaleMLS ID #6808609, Jennie Zinko, HomeSmart. elevateMLS
