Skip main navigation
Off market
  • $400,100

    307 Beverly Pl, Wilmington, DE 19809

    3beds
    1,350sqft
    SingleFamily
    Built in 1996
    7,840 Square Feet Lot
    $400,100 Zestimate®
    $296/sqft
    $2,715 Estimated rent

    Home value

    $400,100

    $376,000 - $424,000

    $2,715/mo

    Zestimate® history
    Loading
    Loading...

    Owner options

    List your home for rent

    $2,715/mo

    Rent Zestimate®

    Find your next renter with Zillow Rental Manager. Plus, with online applications, you can quickly screen prospective tenants – for free.

    Learn more

    $2,715/mo

    Rent Zestimate®

    Refinance and save

    $1,918/mo

    Est. payment

    Refinancing to a lower rate could help reduce your monthly payments and save thousands over the life of the loan.

    See today's rates

    $1,918/mo

    Est. payment

    Explore your selling options

    Work with a Zillow partner agent

    Leverage their expertise and Zillow's premium Showcase listings to get your home seen by more buyers.

    Get started

    List with your own agent

    Get your home in front of millions of buyers by listing it on Zillow.

    Learn how to do it

    Sell it yourself

    Take full control of how buyers see your home on Zillow by listing For Sale by Owner (FSBO).

    List your home

    What's special

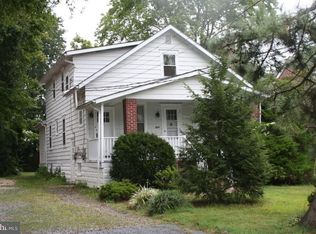
    Wondrous-Complete 1-level-living beauty on Beverly Place! This 3BRs/2 bath contemporary features modern lines, fine appointments, vaulted ceilings and lots of natural light warming open spaces and inviting rooms. Meticulously maintained, this ranch rivals the best as posh and pristine in desirable Penny Hills Terrace. Gorgeous Brazilian teak hardwood floors greet you and are showcased in much of home. Left of foyer are 2 BRs and full bath, this grand guest wing offers separation of space from main living. Whisper-blue paint in BR is interrupted by triple window on front wall and DD closet on adjacent wall. Area carpet cozies up room. Full bath is nestled between 2 BRs and features tan paint, tub/shower combination and triple cylinder lights. Cabinet-vanity is handy for storing towels, while extra items are readily found in linen closet across hall. Dove gray paint, neutral carpeting and big closet make up 2nd BR. Polished hallway showcases art gallery lighting and expansive wall for artwork, offering instant color and interest as well as leading the eye to rooms straight back and picturesque views through glass sliders at opposite end of home. Short hall has access to 2-car garage and unfinished, partially paneled full LL with 8-ft. ceilings, crawl/closet spaces, and cedar closet. Triangle of rooms blends together as main area, creating intimate spaces yet interconnected. Ceiling tubes draw in light from outside and make room even brighter. Space is versatile! Currently FR has capacity for chairs, couches, coffee table and more. Beyond, DR was created with circular area rug, chest and charm that radiates - nestled before double window, any meal will benefit from sun and scenic views. Adjoining kitchen has tasteful oak cabinets and on-trend granite. 2-tier angled countertop is front for succession of bar stools and snack time, while angled sink faces FR and allows for continuous interaction. Plus, SS GE appliances and Bosch DW. Roomy pantry and alcove for bookcase offers storage. MBR features soft carpeting, vaulted ceiling, walk-in closet and private bath. Retreat area touts place for down-time, anytime. Outdoor area is a summer central and continuation of entertaining space. Deck does double duty as both eye-pleasing and comfortable seating. Low-maintenance landscaping gets high ratings, while ground-level deck is home to Adirondack chairs. Slice of serenity! Walkable to Phil. Pike, easy access to I-95 and 20 mins. to Phil. Airport. Stunning!

    This property is off market, which means it's not currently listed for sale or rent on Zillow. This may be different from what's available on other websites or public sources.
    Facts & features

    Interior

    Bedrooms & bathrooms
    • Bedrooms: 3
    • Bathrooms: 2
    • Full bathrooms: 2
    Heating
    • Forced air, Gas
    Cooling
    • Central
    Appliances
    • Included: Dishwasher, Garbage disposal, Range / Oven
    Features
    • Flooring: Carpet
    • Basement: Partially finished
    Interior area
    • Total interior livable area: 1,350 sqft

    Property

    Parking
    • Parking features: Garage - Attached
    Features
    • Exterior features: Other
    Lot
    • Size: 7,840 Square Feet
    Details
    • Parcel number: 0614000095

    Construction

    Type & style
    • Home type: SingleFamily
    Materials
    • Foundation: Crawl/Raised
    • Roof: Asphalt
    Condition
    • Year built: 1996

    Community & HOA

    Location
    • Region: Wilmington

    Financial & listing details

    • Price per square foot: $296/sqft
    • Tax assessed value: $329,300

    Price history

    DateEventPrice
    6/15/2018Sold$289,500$214/sqft
    Source: Public Record Report a problem
    5/15/2018Pending sale$289,500$214/sqft
    Source: Keller Williams Realty - North Wilmington #1001165270 Report a problem
    5/11/2018Listed for sale$289,500+15.8%$214/sqft
    Source: KW Realty-Wilmington #1001165270 Report a problem
    9/23/2010Sold$250,000-9.1%$185/sqft
    Source: Public Record Report a problem
    7/20/2010Listed for sale$274,900$204/sqft
    Source: Patterson-Schwartz Real Estate #5743446 Report a problem

    Public tax history

    YearProperty taxesTax assessment
    2025-- $329,300 +376.6%
    2024$2,198 +11.5%$69,100
    2023$1,971 -12.4%$69,100
    2022$2,250 +7.2%$69,100
    2021$2,099 -8.7%$69,100
    2020$2,298 +0.3%$69,100
    2019$2,292 -2.7%$69,100
    2017$2,355 $69,100
    2016-- $69,100
    2015-- $69,100
    2014-- $69,100
    2013-- $69,100
    2012-- $69,100
    2011-- $69,100
    2010-- $69,100
    2009-- $69,100
    2008-- $69,100
    2007-- $69,100
    2006-- $69,100
    2005-- $69,100
    2004-- $69,100
    2003-- $69,100
    2002-- $69,100
    2001-- $69,100
    Find assessor info on the county website

    Neighborhood: Edgemoor

    Nearby schools

    GreatSchools rating
    Schools provided by the listing agent
    • Elementary: MOUNT PLEASANT
    • Middle: DUPONT
    • High: MOUNT PLEASANT
    • District: Brandywine

    Source: The MLS. This data may not be complete. We recommend contacting the local school district to confirm school assignments for this home.

    Get a cash offer in 3 minutes
    Find out how much your home could sell for in as little as 3 minutes with a no-obligation cash offer.
    Estimated market value
    $400,100
    Get a cash offer in 3 minutes
    Find out how much your home could sell for in as little as 3 minutes with a no-obligation cash offer.
    Estimated market value
    $400,100