***Multiple offers received. Highest & Best offers must be submitted by 3 pm on Monday, March 2nd***You must check out this beautifully maintained split foyer on a quiet cul de sac in Hawthhorn Park. The stately exterior exudes curb appeal and the light filled interior is open and inviting. Having just been painted the rooms have a freshness and warmth. A lovely gas log fireplace is the focal point of the vaulted living room. Rich cabinetry, tiled backsplash and granite countertops in the kitchen will coax the chef in you to create memorable meals. The master is on the main and the master bath also has rich cabinetry and granite counters as do all the bathrooms. The lower level has another bedroom and full bath along with a spacious family room with access to the exterior. The backyard is fenced and imagine how secluded it will be relaxing on the deck once all the trees behind the house have filled in. Sounds like paradise!
Sold for $280,000
$280,000
307 Birch Ct, Carrollton, GA 30116
4beds
2,060sqft
SingleFamily
Built in 2003
0.53 Acres Lot
$309,500 Zestimate®
$136/sqft
$1,909 Estimated rent
Home value
$309,500
$294,000 - $325,000
$1,909/mo
Zestimate® history
Owner options
List your home for rent
$1,909/mo
Rent Zestimate®
Find your next renter with Zillow Rental Manager. Plus, with online applications, you can quickly screen prospective tenants – for free.
$1,909/mo
Rent Zestimate®
Refinance and save
$1,780/mo
Est. payment
Refinancing to a lower rate could help reduce your monthly payments and save thousands over the life of the loan.
$1,780/mo
Est. payment
Explore your selling options
Work with a Zillow partner agent
Leverage their expertise and Zillow's premium Showcase listings to get your home seen by more buyers.
Get startedList with your own agent
Get your home in front of millions of buyers by listing it on Zillow.
Learn how to do itSell it yourself
Take full control of how buyers see your home on Zillow by listing For Sale by Owner (FSBO).
List your homeWhat's special
Facts & features
Interior
Bedrooms & bathrooms
- Bedrooms: 4
- Bathrooms: 3
- Full bathrooms: 3
- Main level bathrooms: 2
- Main level bedrooms: 3
Heating
- Forced air, Electric
Cooling
- Central
Appliances
- Included: Dishwasher, Range / Oven, Refrigerator
Features
- Walk-In Closet(s), Vaulted Ceiling(s), Gas Logs, Separate Shower, Garden Tub, Cable TV Connections, Carpet, Pulldown Attic Stairs
- Flooring: Carpet
- Basement: Finished
- Attic: Pull Down Stairs
- Has fireplace: Yes
- Fireplace features: Living Room
Interior area
- Structure area source: Public Record
- Total interior livable area: 2,060 sqft
Property
Parking
- Total spaces: 2
- Parking features: Garage - Attached
- Details: Attached, Off Street, 2 Car
Features
- Exterior features: Vinyl
Lot
- Size: 0.53 Acres
- Features: Level, Cul-de-Sac, Private Backyard
Details
- Additional structures: Garage(s)
- Parcel number: 1290329
Construction
Type & style
- Home type: SingleFamily
- Architectural style: Traditional
Materials
- Other
- Roof: Asphalt
Condition
- Year built: 2003
Utilities & green energy
- Sewer: Septic Tank
- Water: Public Water
Green energy
- Energy efficient items: Double Pane/Thermo, Insulation-ceiling
Community & HOA
HOA
- Amenities included: Street Lights
Location
- Region: Carrollton
Financial & listing details
- Price per square foot: $136/sqft
- Tax assessed value: $269,446
- Annual tax amount: $2,411
Price history
| Date | Event | Price |
|---|---|---|
| 9/8/2025 | Sold | $280,000+49.6%$136/sqft |
Source: Public Record Report a problem | ||
| 3/27/2020 | Sold | $187,140+6.9%$91/sqft |
Source: Public Record Report a problem | ||
| 3/4/2020 | Pending sale | $175,000$85/sqft |
Source: Boundless Management LLC #8742765 Report a problem | ||
| 2/26/2020 | Listed for sale | $175,000+41%$85/sqft |
Source: Boundless Management LLC #8742765 Report a problem | ||
| 9/29/2017 | Listing removed | $1,250$1/sqft |
Source: National ERA Servicing, LLC Report a problem | ||
| 9/14/2017 | Listed for rent | $1,250+4.2%$1/sqft |
Source: National ERA Servicing, LLC Report a problem | ||
| 4/26/2014 | Listing removed | $1,200$1/sqft |
Source: National ERA Servicing, LLC Report a problem | ||
| 4/22/2014 | Listed for rent | $1,200$1/sqft |
Source: National ERA Servicing, LLC Report a problem | ||
| 4/9/2014 | Sold | $124,115+71.6%$60/sqft |
Source: Public Record Report a problem | ||
| 1/7/2014 | Sold | $72,345-42.1%$35/sqft |
Source: Public Record Report a problem | ||
| 11/28/2010 | Listing removed | $125,000$61/sqft |
Source: The Parsons Group, Inc Report a problem | ||
| 8/21/2010 | Listed for sale | $125,000-9.1%$61/sqft |
Source: The Parsons Group, Inc Report a problem | ||
| 7/10/2006 | Sold | $137,500$67/sqft |
Source: Public Record Report a problem | ||
Public tax history
| Year | Property taxes | Tax assessment |
|---|---|---|
| 2025 | $2,411 -1.1% | $107,778 |
| 2024 | $2,438 +4.2% | $107,778 +9.1% |
| 2023 | $2,339 +15.3% | $98,804 +22.1% |
| 2022 | $2,029 +12.3% | $80,913 +14.8% |
| 2021 | $1,808 +9.6% | $70,512 +10.6% |
| 2020 | $1,650 +31.1% | $63,750 +33.1% |
| 2019 | $1,258 -0.3% | $47,912 |
| 2018 | $1,262 +0.3% | $47,912 |
| 2017 | $1,258 -0.3% | $47,912 |
| 2016 | $1,262 -2.4% | $47,912 +3.5% |
| 2015 | $1,294 +33.1% | $46,278 +33.6% |
| 2014 | $972 | $34,628 |
| 2013 | -- | -- |
| 2012 | -- | -- |
| 2011 | -- | -- |
| 2010 | -- | -- |
| 2008 | -- | $52,106 |
| 2007 | -- | $52,106 |
| 2006 | -- | $52,106 |
| 2005 | -- | $52,106 +22.1% |
| 2004 | -- | $42,678 |
Find assessor info on the county website
Neighborhood: 30116
Nearby homes
- $250,5003 bd2 ba1.4k sqft301 Birch Ct, Carrollton, GA 30116Off Market
- $260,0003 bd2 ba1.3k sqft313 Birch Ct, Carrollton, GA 30116Off Market
- $267,8003 bd2 ba1.9k sqft160 Jennifer Ln, Carrollton, GA 30116Off Market
- $272,0003 bd2 ba1.2k sqft143 Hawthorn Dr, Carrollton, GA 30116Off Market
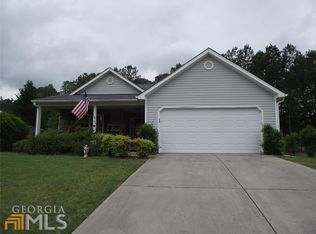
- $293,1003 bd2 ba1.9k sqft148 Jennifer Ln, Carrollton, GA 30116Off Market
- $237,6003 bd2 ba1.9k sqft172 Jennifer Ln, Carrollton, GA 30116Off Market
- $280,6003 bd3 ba2.1k sqft300 Birch Ct, Carrollton, GA 30116Off Market
- $275,0003 bd2 ba1.5k sqft136 Jennifer Ln, Carrollton, GA 30116Sold
Nearby schools
GreatSchools rating
- 5/10Sand Hill Elementary SchoolGrades: PK-5Distance: 1.6 mi
- 8/10Bay Springs Middle SchoolGrades: 6-8Distance: 5.2 mi
- 6/10Villa Rica High SchoolGrades: 9-12Distance: 7.1 mi
Schools provided by the listing agent
- Elementary: Sand Hill
- Middle: Bay Springs
- High: Villa Rica
Source: The MLS. This data may not be complete. We recommend contacting the local school district to confirm school assignments for this home.
Get a cash offer in 3 minutes
Find out how much your home could sell for in as little as 3 minutes with a no-obligation cash offer.
Estimated market value
$309,500
Get a cash offer in 3 minutes
Find out how much your home could sell for in as little as 3 minutes with a no-obligation cash offer.
Estimated market value
$309,500
- Georgia
- Carroll County
- Carrollton
- 30116
- 307 Birch Ct
