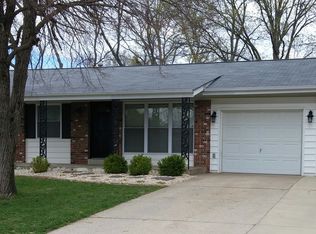
This beautiful home is awaiting it's next owner to cherish the 25x25 garage with a 11x9 workshop attached! Inside awaits 4 bedrooms, an updated hall bath, gorgeous original hardwood flooring and an eat-in kitchen with loads of cabinets! Off the kitchen is a door leading to a breezeway where you can enjoy your fully fenced backyard while having easy access to the garage. Enjoy the perks of the fully finished basement with a rec room and large sleeping area. No HOA rules to abide by as another added bonus! Well maintained by the owner of 30 years! Included in the home sale is the kitchen & basement fridge, kitchen microwave, washer & dryer along with the storage shelves in the basement. This home is a MUST see and will be sure to surprise you at every turn! Schedule your private showing today!
Closed
Listed by: Berkshire Hathaway HomeServices Select Properties • Jordan Eilers • 314-607-6278
Bought with: Berkshire Hathaway HomeServices Select Properties
Price Unknown
307 Bittersweet Dr, O'Fallon, MO 63366
4beds
1,809sqft
Single Family Residence
Built in 1960
9,191 Square Feet Lot
$287,200 Zestimate®
$--/sqft
$2,692 Estimated rent
Home value
$287,200
$273,000 - $302,000
$2,692/mo
Zestimate® history
Owner options
List your home for rent
$2,692/mo
Rent Zestimate®
Find your next renter with Zillow Rental Manager. Plus, with online applications, you can quickly screen prospective tenants – for free.
$2,692/mo
Rent Zestimate®
Refinance and save
Refinancing to a lower rate could help reduce your monthly payments and save thousands over the life of the loan.
Explore your selling options
Work with a Zillow partner agent
Leverage their expertise and Zillow's premium Showcase listings to get your home seen by more buyers.
Get startedList with your own agent
Get your home in front of millions of buyers by listing it on Zillow.
Learn how to do itSell it yourself
Take full control of how buyers see your home on Zillow by listing For Sale by Owner (FSBO).
List your homeWhat's special
Rec roomUpdated hall bathLoads of cabinetsEat-in kitchenGorgeous original hardwood flooring
Zillow last checked:
Listing updated:
Listed by:
Jordan Eilers 314-607-6278,
Berkshire Hathaway HomeServices Select Properties,
Susan C Eilers 314-607-9631,
Berkshire Hathaway HomeServices Select Properties
Bought with:
Kim L McClintock, 2004011516
Berkshire Hathaway HomeServices Select Properties
Source: MARIS,MLS#: 24006356 Originating MLS: St. Charles County Association of REALTORS
Originating MLS: St. Charles County Association of REALTORSFacts & features
Interior
Bedrooms & bathrooms
- Bedrooms: 4
- Bathrooms: 2
- Full bathrooms: 1
- 1/2 bathrooms: 1
- Main level bathrooms: 1
- Main level bedrooms: 4
Bedroom
- Features: Floor Covering: Wood, Wall Covering: Some
- Level: Main
- Area: 120
- Dimensions: 12x10
Bedroom
- Features: Floor Covering: Carpeting, Wall Covering: Some
- Level: Main
- Area: 90
- Dimensions: 10x9
Bedroom
- Features: Floor Covering: Carpeting, Wall Covering: Some
- Level: Main
- Area: 80
- Dimensions: 10x8
Bedroom
- Features: Floor Covering: Carpeting, Wall Covering: Some
- Level: Main
- Area: 100
- Dimensions: 10x10
Bonus room
- Features: Floor Covering: Carpeting, Wall Covering: Some
- Level: Lower
- Area: 294
- Dimensions: 21x14
Breakfast room
- Features: Floor Covering: Vinyl, Wall Covering: Some
- Level: Main
- Area: 72
- Dimensions: 12x6
Family room
- Features: Floor Covering: Wood, Wall Covering: Some
- Level: Main
- Area: 360
- Dimensions: 20x18
Kitchen
- Features: Floor Covering: Vinyl, Wall Covering: Some
- Level: Main
- Area: 184
- Dimensions: 23x8
Recreation room
- Features: Floor Covering: Carpeting, Wall Covering: None
- Level: Lower
- Area: 319
- Dimensions: 29x11
Heating
- Natural Gas, Forced Air
Cooling
- Central Air, Electric
Appliances
- Included: Dishwasher, Dryer, Microwave, Refrigerator, Washer, Gas Water Heater
Features
- Breakfast Room, Solid Surface Countertop(s)
- Flooring: Carpet, Hardwood
- Windows: Wood Frames
- Basement: Partially Finished,Sleeping Area
- Has fireplace: No
- Fireplace features: None, Recreation Room
Interior area
- Total structure area: 1,809
- Total interior livable area: 1,809 sqft
- Finished area above ground: 1,210
- Finished area below ground: 599
Property
Parking
- Total spaces: 2
- Parking features: Attached, Garage, Garage Door Opener, Oversized
- Attached garage spaces: 2
Features
- Levels: One
- Patio & porch: Covered
Lot
- Size: 9,191 Square Feet
- Dimensions: 9,173
- Features: Level
Details
- Additional structures: Workshop
- Parcel number: 2050A4953000063.0000000
- Special conditions: Standard
Construction
Type & style
- Home type: SingleFamily
- Architectural style: Traditional,Ranch
- Property subtype: Single Family Residence
Materials
- Vinyl Siding
Condition
- Year built: 1960
Utilities & green energy
- Sewer: Public Sewer
- Water: Public
Community & HOA
Community
- Subdivision: Flair Forest #2
Location
- Region: Ofallon
Financial & listing details
- Tax assessed value: $231,230
- Annual tax amount: $2,673
- Date on market: 2/7/2024
- Cumulative days on market: 2 days
- Listing terms: Cash,Conventional,FHA,VA Loan
- Ownership: Private
- Road surface type: Concrete
Price history
| Date | Event | Price |
|---|---|---|
| 3/7/2024 | Sold | -- |
Source:  MARIS #24006356 Report a problem MARIS #24006356 Report a problem | ||
| 2/10/2024 | Pending sale | $225,000$124/sqft |
Source: MARIS #24006356 Report a problem | ||
| 2/7/2024 | Listed for sale | $225,000$124/sqft |
Source: MARIS #24006356 Report a problem | ||
Public tax history
| Year | Property taxes | Tax assessment |
|---|---|---|
| 2025 | $2,835 +6.1% | $43,934 +9.3% |
| 2024 | $2,672 0% | $40,183 |
| 2023 | $2,673 +18.2% | $40,183 +27.3% |
| 2022 | $2,262 | $31,569 |
| 2021 | -- | $31,569 +7.7% |
| 2020 | -- | $29,306 |
| 2019 | $1,882 | $29,306 +21% |
| 2018 | $1,882 +1.8% | $24,218 |
| 2017 | $1,849 +8% | $24,218 +8.4% |
| 2016 | $1,713 +7.5% | $22,337 |
| 2015 | $1,593 -5.3% | $22,337 -3.8% |
| 2014 | $1,682 | $23,210 |
| 2013 | -- | $23,210 -6% |
| 2012 | -- | $24,690 |
| 2011 | -- | $24,690 |
| 2010 | -- | $24,690 |
| 2009 | -- | $24,690 -1% |
| 2008 | -- | $24,950 -79.9% |
| 2007 | -- | $123,850 |
| 2006 | -- | $123,850 |
| 2005 | -- | $123,850 +8.2% |
| 2004 | -- | $114,470 |
| 2003 | -- | $114,470 |
| 2002 | -- | -- |
| 2001 | -- | -- |
Find assessor info on the county website
Neighborhood: 63366
Nearby homes
- $279,9003 bd2 ba1.2k sqft309 Bittersweet Dr, O'Fallon, MO 63366Off Market
- $224,7003 bd1 ba990 sqft1101 Patsy Ln, O'Fallon, MO 63366Off Market
- $289,7003 bd2 ba1.2k sqft1103 Patsy Ln, O'Fallon, MO 63366Off Market
- $245,0003 bd1 ba1.2k sqft311 Bittersweet Dr, O Fallon, MO 63366Off Market
- $--3 bd2 ba1.3k sqft1107 Patsy Ln, O'Fallon, MO 63366Sold
- $291,5003 bd2 ba1.3k sqft308 Bittersweet Dr, O'Fallon, MO 63366Off Market
- $--3 bd2 ba1.4k sqft306 Bittersweet Dr, O'Fallon, MO 63366Sold
- $240,3003 bd1 ba1k sqft310 Bittersweet Dr, O Fallon, MO 63366Off Market
Nearby schools
GreatSchools rating
- 8/10Westhoff Elementary SchoolGrades: K-5Distance: 0.9 mi
- 8/10Ft. Zumwalt North Middle SchoolGrades: 6-8Distance: 1.4 mi
- 9/10Ft. Zumwalt North High SchoolGrades: 9-12Distance: 1.9 mi
Schools provided by the listing agent
- Elementary: Westhoff Elem.
- Middle: Ft. Zumwalt North Middle
- High: Ft. Zumwalt North High
Source: MARIS. This data may not be complete. We recommend contacting the local school district to confirm school assignments for this home.
Get a cash offer in 3 minutes
Find out how much your home could sell for in as little as 3 minutes with a no-obligation cash offer.
Estimated market value
$287,200
Get a cash offer in 3 minutes
Find out how much your home could sell for in as little as 3 minutes with a no-obligation cash offer.
Estimated market value
$287,200
- Missouri
- Saint Charles County
- O Fallon
- 63366
- 307 Bittersweet Dr
