INVESTMENT OPPORTUNITY!!! 2 bedroom, 1 bath investment opportunity located in Las Palmas Resort in Avon Park - OR - Perfect for a small family. Spacious kitchen with plenty of cabinet/pantry space. Updated vanity in bath w/tub. New flooring throughout. All windows have blinds and windows are large and provide great natural light. Large closets in both bedrooms. Laundry room has ample space for additional storage. Brand new refrigerator. The community features BRAND NEW ROOFS throughout and is currently undergoing an exterior painting project, enhancing long-term value and curb appeal. This unit is almost complete! More photos to come. Notably, the association has never had a special assessment, offering stability and predictable ownership costs. Las Palmas is a well maintained community and offers a club house with covered outdoor patio, inground pool, racquet ball court and two shuffleboard courts. Pool is currently closed awaiting the next pending maintenance project. HOA FEE includes water, sewer, exterior building maintenance, bldg. insurance, landscaping, pool & club house. Duplex is being sold as-is. Located close to Schools, Medical Facilities, Restaurants and Retail. Highlands County is home to 100 freshwater lakes, year-round outdoor recreation and relaxed Florida lifestyle. Residents enjoy convenient access to boating, fishing, golf courses and nature preserves.
For sale
$80,000
307 Blanco Ct #635, Avon Park, FL 33825
2beds
810sqft
:
Get pre-qualified$811/mo
Single Family Residence
Built in 1974
435 Square Feet Lot
$-- Zestimate®
$99/sqft
$255/mo HOA
What's special
Inground poolRacquet ball courtTwo shuffleboard courtsBrand new refrigeratorNew flooring throughout
- 223 days |
- 564 |
- 14 |
Zillow last checked:
Listing updated:
Listed by:
Susan O'Rourke,
eXp Realty LLC
Source: HFMLS,MLS#: 320137Originating MLS: Heartland Association Of Realtors
Facts & features
Interior
Bedrooms & bathrooms
- Bedrooms: 2
- Bathrooms: 1
- Full bathrooms: 1
Bedroom 1
- Level: Main
- Dimensions: 12 x 10
Bedroom 2
- Level: Main
- Dimensions: 12 x 11
Bathroom 1
- Level: Main
- Dimensions: 10 x 5
Kitchen
- Level: Main
- Dimensions: 12 x 10
Living room
- Level: Main
- Dimensions: 14 x 15
Utility room
- Level: Main
- Dimensions: 6 x 6
Heating
- Central, Electric
Cooling
- Central Air, Electric
Appliances
- Included: Electric Water Heater, Oven, Range, Refrigerator
Features
- Ceiling Fan(s), Cable TV, Window Treatments
- Flooring: Laminate, Simulated Wood, Tile
- Windows: Single Hung, Blinds
Interior area
- Total structure area: 810
- Total interior livable area: 810 sqft
Video & virtual tour
Property
Parking
- Parking features: One Space
Features
- Levels: One
- Stories: 1
- Patio & porch: Rear Porch, Front Porch, Open
- Pool features: None, Community
- Frontage length: 24
Lot
- Size: 435 Square Feet
Details
- Additional parcels included: ,,
- Parcel number: A23332840000006350
- Zoning description: 0800
- Special conditions: None
Construction
Type & style
- Home type: SingleFamily
- Architectural style: One Story
- Property subtype: Single Family Residence
Materials
- Block, Concrete, Stucco
- Roof: Shingle
Condition
- Resale
- Year built: 1974
Utilities & green energy
- Sewer: Public Sewer
- Water: Public
- Utilities for property: Cable Available, Sewer Available
Community & HOA
Community
- Features: Clubhouse, Pool, Shuffleboard, Tennis Court(s), Property Manager On-Site
HOA
- Has HOA: Yes
- HOA fee: $255 monthly
Location
- Region: Avon Park
Financial & listing details
- Price per square foot: $99/sqft
- Tax assessed value: $55,924
- Annual tax amount: $858
- Date on market: 12/13/2025
- Cumulative days on market: 224 days
- Listing agreement: Exclusive Right To Sell
- Listing terms: Cash,Conventional
- Road surface type: Paved
Estimated market value
Not available
Estimated sales range
Not available
$1,062/mo
Price history
| Date | Event | Price |
|---|---|---|
| 3/13/2026 | Price change | $80,000-11.1%$99/sqft |
Source: HFMLS #320137 Report a problem | ||
| 12/13/2025 | Listed for sale | $90,000$111/sqft |
Source: HFMLS #320137 Report a problem | ||
Public tax history
| Year | Property taxes | Tax assessment |
|---|---|---|
| 2025 | $969 +12.9% | $55,924 +4.9% |
| 2024 | $858 +10.5% | $53,309 +8.9% |
| 2023 | $777 +10.5% | $48,963 +17.2% |
| 2022 | $703 +19.4% | $41,765 +24.7% |
| 2021 | $589 +20.1% | $33,487 +22.3% |
| 2020 | $490 | $27,389 +11% |
| 2019 | $490 +10.9% | $24,670 +11.3% |
| 2018 | $442 +15.3% | $22,170 +27.7% |
| 2017 | $383 +12% | $17,364 +2% |
| 2016 | $342 +2.5% | $17,018 +27.1% |
| 2015 | $334 -7.2% | $13,388 |
| 2014 | $359 | -- |
| 2013 | -- | -- |
| 2012 | -- | -- |
| 2011 | -- | -- |
| 2010 | -- | -- |
| 2009 | -- | -- |
| 2008 | -- | -- |
| 2007 | -- | -- |
| 2006 | -- | -- |
| 2005 | -- | -- |
Find assessor info on the county website
Monthly payment
Est. payment
Payment breakdown
Explore the cost of this home by adjusting the details. Changes won't be saved.Climate risks
Neighborhood: 33825
Nearby schools
GreatSchools rating
- 9/10Park Elementary SchoolGrades: PK-5Distance: 1.2 mi
- 4/10Avon Park Middle SchoolGrades: 6-8Distance: 0.8 mi
- 4/10Avon Park High SchoolGrades: PK,9-12Distance: 0.3 mi
Schools provided by the listing agent
- Elementary: Avon Elementary
- Middle: Avon Park Middle
- High: Avon Park High
Source: HFMLS. This data may not be complete. We recommend contacting the local school district to confirm school assignments for this home.
- $--2 bd1 ba750 sqft307 Blanco Ct #307, Avon Park, FL 33825Off Market
- $74,0002 bd1 ba810 sqft311 Blanco Ct, Avon Park, FL 33825Sold

- $65,5002 bd1 ba810 sqft303 Blanco Ct #633, Avon Park, FL 33825Off Market
- $62,0002 bd1 ba810 sqft454 Las Palmas Cir #631, Avon Park, FL 33825Off Market
- $56,1002 bd1 ba810 sqft452 Las Palmas Cir #629, Avon Park, FL 33825Off Market
- $80,0002 bd1 ba-- sqft313 Blanco Ct, Avon Park, FL 33825Sold
- $56,0002 bd1 ba810 sqft310 Blanco Ct, Avon Park, FL 33825Off Market
- $104,5002 bd1 ba810 sqft442 Las Palmas Cir #627, Avon Park, FL 33825Sold
A local agent can set up tours, give advice and negotiate with sellers.
A local lender can help you make sure your offer is ready when you are.
Similar homes
- $85,0002 bd1 ba810 sqft451 Las Palmas Cir #632, Avon Park, FL 33825For Sale
 MLS ID #325470, Aslec Vazquez Perez. HFMLS
 - $70,0002 bd1 ba887 sqft719 W Ruth St, Avon Park, FL 33825For Sale
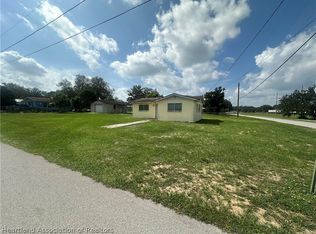 MLS ID #326708, Jeniffer Padron Padilla. HFMLS
 - $79,9902 bd1 ba800 sqft27 W Raymond St, Avon Park, FL 33825For Sale
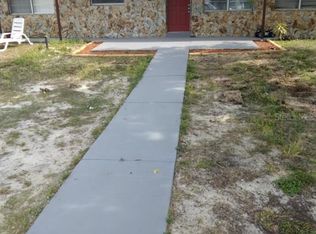
 MLS ID #TB8516149, Carissa Mazzella Di Bosco, LOKATION. Stellar MLS
 - $94,9952 bd1 ba900 sqft313 E Booker St, Avon Park, FL 33825For Sale
 MLS ID #O6398304, Mark Anthony Buot, ROI AVE LLC. Stellar MLS
 - $85,0004 bd2 ba922 sqft2522 San Remo Ave, Avon Park, FL 33825For Sale By Owner
- $40,000-- bd-- ba504 sqft717 W Ruth St, Avon Park, FL 33825For SaleMLS ID #326707, Jeniffer Padron Padilla. HFMLS
- $70,0002 bd2 ba936 sqft37513 Barbara Dr, Avon Park, FL 33825For SaleMLS ID #11740294, Sue Ann Miller, Gold Star Manufactured Home Sales. My State MLS
- $55,0002 bd2 ba720 sqftReflections On Silver Lake, Avon Park, FL 33825For SaleMLS ID #606231, Sales Representative. MHBO
- $95,0002 bd2 ba840 sqft2544 El Dorado Ave, Avon Park, FL 33825For SaleMLS ID #O6379968, Ariel Vargas, EXP REALTY LLC. Stellar MLS
- $59,0002 bd2 ba840 sqft2517 San Remo Ave, Avon Park, FL 33825For SaleMLS ID #L4962974, Jordan Prais, 54 REALTY LLC. Stellar MLS
- $99,0003 bd2 ba1.1k sqft1238 Seamans St, Avon Park, FL 33825For Sale By Owner
- $90,0002 bd1 ba800 sqft4729 Casablanca Cir #C-22, Sebring, FL 33870For SaleMLS ID #L4963427, John Carter, KELLER WILLIAMS REALTY. Stellar MLS
- $44,9002 bd2 ba880 sqft824 S Robert Ave, Avon Park, FL 33825For SaleMLS ID #11675812, Sherri Streight, Four Star Homes, Inc.. My State MLS
- $99,9002 bd1 ba672 sqft3519 Maine Ave, Sebring, FL 33870For SaleMLS ID #P4939372, Ciro Molina, Jr., PARADISE REAL ESTATE INTL. Stellar MLS
- $54,9002 bd2 ba1.1k sqft1230 W Bohland St #1230, Avon Park, FL 33825For SaleMLS ID #11440748, Sherri Streight, Four Star Homes, Inc.. My State MLS
- $52,9002 bd2 ba1k sqft2609 S Crystal Lake Dr, Avon Park, FL 33825For SaleMLS ID #11847155, Wendy Jager, Gold Star Manufactured Home Sales. My State MLS
- $45,0002 bd2 ba960 sqft37407 Derek Dr #C-9, Avon Park, FL 33825For SaleMLS ID #11685973, Keith Hinkle, Florida Mobile Homes on Sale, Inc.. My State MLS
- $77,5002 bd2 ba1.2k sqft3745 Running Deer, Sebring, FL 33872For SaleMLS ID #11887468, Wendy Jager, Gold Star Manufactured Home Sales. My State MLS
- $45,0002 bd1 ba816 sqft37269 James Way, Avon Park, FL 33825For SaleMLS ID #11687186, Sue Ann Miller, Gold Star Manufactured Home Sales. My State MLS
- $69,0002 bd2 ba1k sqft1140 Whisper Ln #66, Sebring, FL 33870For SaleMLS ID #11802923, Jill Richardson, CRF Communities. My State MLS
