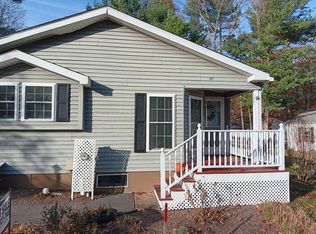
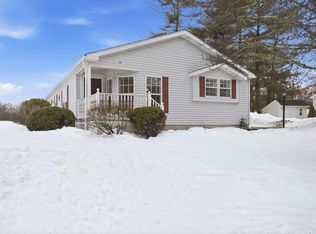
Welcome to Oak Point, a premier 55+ community offering resort-style living and exceptional amenities. This beautifully maintained 3-bedroom, 2-bath home features a bright, open floor plan designed for comfortable everyday living and effortless entertaining. The spacious kitchen flows seamlessly into the dining and living areas, while the private primary suite offers a relaxing retreat with an en-suite bath and ample closet space. Two additional bedrooms provide flexibility for guests, hobbies, or a home office. Enjoy your morning coffee or unwind in the peaceful outdoor space. Residents of Oak Point enjoy access to a clubhouse, fitness center, swimming pools, tennis courts, walking trails, and a full calendar of social activities. Experience low-maintenance living in one of the area's most sought-after active adult communities. Land lease fee, approx $970 mo. covers taxes, lawn care, snow and trash removal and more. First showings at Open House.
Pending
$450,000
307 Blueberry Cir, Middleboro, MA 02346
3beds
1,700sqft
Single Family Residence
Built in 2003
1,700 Square Feet Lot
$-- Zestimate®
$265/sqft
$-- HOA
What's special
En-suite bathAmple closet spacePeaceful outdoor spacePrivate primary suiteBright open floor plan
- 39 days
- 45
- 0
Likely to sell faster than
Zillow last checked:
Listing updated:
Listed by:
Jennifer Soderquist 508-254-1750,
Conway - Mansfield 508-339-0022
Source: MLS PIN,MLS#: 73550717
Facts & features
Interior
Bedrooms & bathrooms
- Bedrooms: 3
- Bathrooms: 2
- Full bathrooms: 2
Primary bedroom
- Level: First
Bedroom 2
- Level: First
Bedroom 3
- Level: First
Primary bathroom
- Features: Yes
Dining room
- Level: First
Family room
- Level: First
Kitchen
- Level: First
Living room
- Level: First
Heating
- Central
Cooling
- Central Air
Appliances
- Laundry: First Floor
Features
- Bonus Room
- Has basement: No
- Number of fireplaces: 1
Interior area
- Total structure area: 1,700
- Total interior livable area: 1,700 sqft
- Finished area above ground: 1,700
Property
Parking
- Total spaces: 4
- Parking features: Attached, Paved Drive, Off Street
- Attached garage spaces: 2
- Uncovered spaces: 2
Features
- Patio & porch: Porch
- Exterior features: Porch
Lot
- Size: 1,700 Square Feet
Details
- Zoning: r
Construction
Type & style
- Home type: SingleFamily
- Architectural style: Ranch
- Property subtype: Single Family Residence
Materials
- Modular
- Foundation: Slab
Condition
- Year built: 2003
Utilities & green energy
- Sewer: Other
- Water: Public
Community & HOA
Community
- Features: Public Transportation, Shopping, Pool, Tennis Court(s), Walk/Jog Trails
HOA
- Has HOA: No
Location
- Region: Middleboro
Financial & listing details
- Price per square foot: $265/sqft
- Date on market: 8/14/2026
Estimated market value
Not available
Estimated sales range
Not available
Not available
Price history
| Date | Event | Price |
|---|---|---|
| 8/6/2026 | Pending sale | $450,000$265/sqft |
Source: MLS PIN #73550717 Report a problem | ||
| 7/23/2026 | Contingent | $450,000$265/sqft |
Source: MLS PIN #73550717 Report a problem | ||
| 7/16/2026 | Listed for sale | $450,000$265/sqft |
Source: MLS PIN #73550717 Report a problem | ||
Public tax history
Tax history is unavailable.
Monthly payment
Est. payment
Payment breakdown
Explore the cost of this home by adjusting the details. Changes won't be saved.Climate risks
Neighborhood: 02346

Similar homes
- $479,0002 bd2 ba1.5k sqft61 Brookstone Dr, Bridgewater, MA 02324For Sale
 MLS ID #73570223, Beth Ferrari, Ferrari + Co. Real Estate. MLS PIN
 - $579,9003 bd2 ba1.4k sqft1 Precinct St, East Taunton, MA 02718For Sale
 MLS ID #73575580, Phillip Tarantino, Tarantino Real Estate. MLS PIN
 - $635,0003 bd2 ba1.4k sqft61 Esta Rd, Plymouth, MA 02360For Sale
 MLS ID #73576823, Abigail Andreson, ALANTE Real Estate. MLS PIN
 - $549,0003 bd2 ba1.3k sqft275 Holmes St, Halifax, MA 02338For Sale
 MLS ID #73574807, Brooke Clayton, RE/MAX Vantage. MLS PIN
