Skip main navigation
Off market
  • $574,100

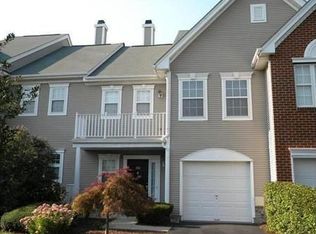
    307 Bollen Ct, Pennington, NJ 08534

    3beds
    1,908sqft
    Townhouse
    Built in 1994
    -- sqft lot
    $574,100 Zestimate®
    $301/sqft
    $3,204 Estimated rent

    Home value

    $574,100

    $522,000 - $632,000

    $3,204/mo

    Zestimate® history
    Loading
    Loading...

    Owner options

    List your home for rent

    $3,204/mo

    Rent Zestimate®

    Find your next renter with Zillow Rental Manager. Plus, with online applications, you can quickly screen prospective tenants – for free.

    Learn more

    $3,204/mo

    Rent Zestimate®

    Refinance and save

    $4,184/mo

    Est. payment

    Refinancing to a lower rate could help reduce your monthly payments and save thousands over the life of the loan.

    See today's rates

    $4,184/mo

    Est. payment

    Explore your selling options

    Work with a Zillow partner agent

    Leverage their expertise and Zillow's premium Showcase listings to get your home seen by more buyers.

    Get started

    List with your own agent

    Get your home in front of millions of buyers by listing it on Zillow.

    Learn how to do it

    Sell it yourself

    Take full control of how buyers see your home on Zillow by listing For Sale by Owner (FSBO).

    List your home

    What's special

    Pristine Townhome in Brandon Farms If you’re looking for a townhome in pristine condition with an open floor plan, ample storage, a gorgeous kitchen, and a great location with an abundance of green space, look no further! This 3-bed, 2.5 bath Drakes Mill model in desirable Brandon Farms has been freshly painted in soft neutrals and features gleaming engineered hardwood floors on the main level. A half-wall separates the living and dining rooms, and a two-story family room, which opens to the kitchen, boasts a showstopping wall of windows and a wood-burning fireplace. The remodeled kitchen features 42-inch soft-close, solid wood cabinetry with pull-out pantry shelves, under cabinet lighting and a breakfast bar. Quartz countertops, tile backsplash, and stainless steel appliances add an understated elegance. Sliding doors from the kitchen lead to a private patio area that is ideal for outdoor dining or relaxing around a fire pit. An updated powder room with granite counter, two additional closets and access to the attached one-car garage complete the first floor. The second-floor owner’s suite is bright and spacious with a vaulted ceiling and twin walk-in closets. The remodeled spa-like owner’s bath is accented with quartz counters, angled ceiling, a jetted soaking tub, and separate shower with frameless glass. Two additional bedrooms, a remodeled hall bath with tiled tub/shower, and laundry room with utility sink and storage complete the second floor. NEW in 2021: Dishwasher. Hot Water Heater. Garage Door Opener. Most of the furniture in the unit is available for purchase, under separate contract. Exterior maintenance and repairs – including trash, lawn, snow removal, gutter cleaning and driveway sealing – are handled by the homeowners’ association. Brandon Farms residents also enjoy the community pool, tennis courts, playgrounds, clubhouse and more. This location can’t be beat! Close to shopping, restaurants, parks and trails, with easy access to downtown Pennington, Princeton and the Jersey shore, as well as highway and train access to New York City and Philadelphia.

    This property is off market, which means it's not currently listed for sale or rent on Zillow. This may be different from what's available on other websites or public sources.

    Zillow last checked:

    Listing updated:

    Listed by:

    Susan Dehaven 609-468-3899,

    Corcoran Sawyer Smith - Pennington

    Bought with:

    Roxanne Gennari

    Coldwell Banker Residential Brokerage-Princeton Jct

    Source: Bright MLS,MLS#: NJME2012912MLS Logo

    Facts & features

    Interior

    Bedrooms & bathrooms
    • Bedrooms: 3
    • Bathrooms: 3
    • Full bathrooms: 2
    • 1/2 bathrooms: 1
    • Main level bathrooms: 1
    Basement
    • Area: 0
    Heating
    • Forced Air, Natural Gas
    Cooling
    • Central Air, Natural Gas
    Appliances
    • Included: Gas Water Heater
    • Laundry: Upper Level, Laundry Room
    Features
    • Combination Dining/Living, Family Room Off Kitchen, Open Floorplan, Floor Plan - Traditional, Eat-in Kitchen, Kitchen - Table Space, Primary Bath(s), Upgraded Countertops, Walk-In Closet(s), Breakfast Area, Vaulted Ceiling(s)
    • Flooring: Engineered Wood, Carpet, Ceramic Tile
    • Has basement: No
    • Number of fireplaces: 1
    • Fireplace features: Wood Burning
    Interior area
    • Total structure area: 1,908
    • Total interior livable area: 1,908 sqft
    • Finished area above ground: 1,908
    • Finished area below ground: 0

    Property

    Parking
    • Total spaces: 1
    • Parking features: Garage Faces Front, Attached, Driveway, Off Street, Parking Lot
    • Attached garage spaces: 1
    • Has uncovered spaces: Yes
    Accessibility
    • Accessibility features: None
    Features
    • Levels: Two
    • Stories: 2
    • Patio & porch: Patio
    • Exterior features: Sidewalks, Street Lights
    • Pool features: Community
    Details
    • Additional structures: Above Grade, Below Grade
    • Parcel number: 0600078 2000003C12
    • Zoning: R-5
    • Special conditions: Standard

    Construction

    Type & style
    • Home type: Townhouse
    • Architectural style: Traditional
    • Property subtype: Townhouse
    Materials
    • Other
    • Foundation: Slab
    Condition
    • New construction: No
    • Year built: 1994

    Utilities & green energy

    • Sewer: Public Sewer
    • Water: Public
    • Utilities for property: Cable Connected, Underground Utilities

    Community & neighborhood

    Location
    • Region: Pennington
    • Subdivision: Drakes Mill
    • Municipality: HOPEWELL TWP

    HOA & financial

    HOA
    • Has HOA: Yes
    • HOA fee: $156 quarterly
    • Amenities included: Clubhouse, Pool, Tennis Court(s), Tot Lots/Playground
    • Services included: Common Area Maintenance, Maintenance Grounds, Trash, Snow Removal
    • Association name: BRANDON FARMS PROPERTY OWNERS ASSOCIATION
    • Second association name: Brandon Farms Condo Association
    Other fees
    • Condo and coop fee: $400 monthly

    Other

    Other facts
    • Listing agreement: Exclusive Right To Sell
    • Ownership: Condominium

    Price history

    DateEventPrice
    6/10/2022Sold$468,895+10.3%$246/sqft
    Source: Bright MLS #NJME2012912 Report a problem
    3/9/2022Pending sale$425,000$223/sqft
    Source: Bright MLS #NJME2012912 Report a problem
    3/8/2022Contingent$425,000$223/sqft
    Source: Bright MLS #NJME2012912 Report a problem
    3/4/2022Listed for sale$425,000$223/sqft
    Source: Bright MLS #NJME2012912 Report a problem

    Public tax history

    Tax history is unavailable.

    Neighborhood: 08534

    Nearby schools

    GreatSchools rating
    Schools provided by the listing agent
    • Elementary: Stony Brook E.s.
    • Middle: Timberlane M.s.
    • High: Hvchs
    • District: Hopewell Valley Regional Schools

    Source: Bright MLS. This data may not be complete. We recommend contacting the local school district to confirm school assignments for this home.

    Get a cash offer in 3 minutes
    Find out how much your home could sell for in as little as 3 minutes with a no-obligation cash offer.
    Estimated market value
    $574,100
    Get a cash offer in 3 minutes
    Find out how much your home could sell for in as little as 3 minutes with a no-obligation cash offer.
    Estimated market value
    $574,100