USDA-Eligible—Move-In Ready! Welcome home to this beautifully finished home featuring a spacious open-concept layout designed for everyday living and easy entertaining. Step into a light-filled living room with a vaulted ceiling, tasteful woodwork details, and a convenient built-in desk, perfect for working from home or managing household tasks. The kitchen is a standout with custom cabinetry, a large island with seating or extra storage, and brand-new stainless steel appliances ready for your favorite recipes. Both bathrooms continue the upscale feel with matching custom cabinetry and quality finishes. Unwind in the primary suite offering a tiled shower and a large walk-in closet. The two additional bedrooms are generously sized with ample closet space. Need storage? The oversized attic is ideal for seasonal items and features spray foam insulation for added efficiency. Enjoy the outdoors from two covered porches, and appreciate the practicality of a full utility room located just off the side entrance.
For sale
Price cut: $11K (8/25)
$229,000
307 Bonham St, Nocona, TX 76255
3beds
1,587sqft
Single Family Residence
Built in 2024
7,949 Square Feet Lot
$226,400 Zestimate®
$144/sqft
$-- HOA
What's special
Convenient built-in deskTwo covered porchesVaulted ceilingBrand-new stainless steel appliancesTasteful woodwork detailsSpacious open-concept layout
- 209 days
- 206
- 7
Zillow last checked:
Listing updated:
Listed by:
Shelby Weaver 0720118 (940)215-4892,
940 Real Estate Group 940-215-4892
Source: NTREIS,MLS#: 21209503
Facts & features
Interior
Bedrooms & bathrooms
- Bedrooms: 3
- Bathrooms: 2
- Full bathrooms: 2
Primary bedroom
- Features: Walk-In Closet(s)
- Level: First
- Dimensions: 0 x 1
Bedroom
- Level: First
- Dimensions: 0 x 1
Bedroom
- Level: First
- Dimensions: 0 x 1
Other
- Level: First
- Dimensions: 0 x 1
Kitchen
- Features: Granite Counters, Kitchen Island, Pantry, Stone Counters, Walk-In Pantry
- Level: First
- Dimensions: 0 x 1
Living room
- Level: First
- Dimensions: 0 x 1
Heating
- Central
Cooling
- Central Air
Appliances
- Included: Some Gas Appliances, Dishwasher, Gas Range, Microwave, Plumbed For Gas
Features
- Decorative/Designer Lighting Fixtures, Granite Counters, High Speed Internet, Kitchen Island, Open Floorplan, Pantry, Vaulted Ceiling(s), Walk-In Closet(s)
- Flooring: Vinyl
- Has basement: No
- Has fireplace: No
Interior area
- Total interior livable area: 1,587 sqft
Video & virtual tour
Property
Parking
- Total spaces: 1
- Parking features: Carport, Driveway
- Carport spaces: 1
Features
- Levels: One
- Stories: 1
- Patio & porch: Covered
- Pool features: None
- Fencing: None
Lot
- Size: 7,949 Square Feet
- Features: Interior Lot
Details
- Parcel number: R000003327
Construction
Type & style
- Home type: SingleFamily
- Architectural style: Traditional,Detached
- Property subtype: Single Family Residence
Materials
- Board & Batten Siding
- Foundation: Slab
- Roof: Asphalt
Condition
- Resale
- Year built: 2024
Utilities & green energy
- Sewer: Public Sewer
- Water: Public
- Utilities for property: Sewer Available, Water Available
Community & HOA
Community
- Subdivision: Orig Nocona
HOA
- Has HOA: No
Location
- Region: Nocona
Financial & listing details
- Price per square foot: $144/sqft
- Tax assessed value: $256,470
- Annual tax amount: $5,208
- Date on market: 3/18/2026
- Cumulative days on market: 210 days
- Listing terms: Conventional,FHA,USDA Loan,VA Loan
Estimated market value
$226,400
$215,000 - $238,000
$2,043/mo
Price history
| Date | Event | Price |
|---|---|---|
| 8/25/2026 | Price change | $229,000-4.6%$144/sqft |
Source: NTREIS #21209503 Report a problem | ||
| 6/8/2026 | Price change | $240,000-2%$151/sqft |
Source: NTREIS #21209503 Report a problem | ||
| 4/28/2026 | Price change | $245,000-1.6%$154/sqft |
Source: NTREIS #21209503 Report a problem | ||
| 4/6/2026 | Price change | $249,000-2.4%$157/sqft |
Source: NTREIS #21209503 Report a problem | ||
| 3/18/2026 | Listed for sale | $255,000+6.7%$161/sqft |
Source: NTREIS #21209503 Report a problem | ||
| 2/3/2025 | Listing removed | $239,000$151/sqft |
Source: NTREIS #20732225 Report a problem | ||
| 10/7/2024 | Price change | $239,000-2.4%$151/sqft |
Source: NTREIS #20732225 Report a problem | ||
| 9/30/2024 | Listed for sale | $245,000$154/sqft |
Source: NTREIS #20732225 Report a problem | ||
| 7/31/2024 | Listing removed | $245,000$154/sqft |
Source: NTREIS #20526452 Report a problem | ||
| 7/2/2024 | Contingent | $245,000$154/sqft |
Source: NTREIS #20526452 Report a problem | ||
| 6/6/2024 | Price change | $245,000-1.6%$154/sqft |
Source: NTREIS #20526452 Report a problem | ||
| 4/22/2024 | Price change | $249,000-2.4%$157/sqft |
Source: NTREIS #20526452 Report a problem | ||
| 4/14/2024 | Price change | $255,000-1.9%$161/sqft |
Source: NTREIS #20526452 Report a problem | ||
| 3/27/2024 | Price change | $259,900-1.9%$164/sqft |
Source: NTREIS #20526452 Report a problem | ||
| 2/16/2024 | Price change | $265,000-5%$167/sqft |
Source: NTREIS #20526452 Report a problem | ||
| 2/2/2024 | Listed for sale | $279,000$176/sqft |
Source: NTREIS #20526452 Report a problem | ||
| 8/20/2015 | Sold | -- |
Source: Public Record Report a problem | ||
Public tax history
| Year | Property taxes | Tax assessment |
|---|---|---|
| 2025 | $5,208 +4653% | $256,470 +4649.4% |
| 2024 | $110 +14.1% | $5,400 |
| 2023 | $96 | $5,400 |
| 2022 | -- | $5,400 +285.7% |
| 2021 | $29 -5.6% | $1,400 |
| 2020 | $31 -4.4% | $1,400 |
| 2018 | $32 | $1,400 |
| 2017 | -- | $1,400 |
| 2016 | -- | $1,400 |
| 2015 | -- | $1,400 |
| 2014 | -- | $1,400 |
| 2013 | -- | $1,400 -73.2% |
| 2012 | -- | $5,230 -3.1% |
| 2011 | -- | $5,400 |
| 2010 | -- | $5,400 -1.1% |
| 2009 | -- | $5,460 +125.6% |
| 2008 | -- | $2,420 |
| 2007 | -- | $2,420 |
Find assessor info on the county website
Monthly payment
Est. payment
Payment breakdown
Explore the cost of this home by adjusting the details. Changes won't be saved.Climate risks
Neighborhood: 76255
Nearby schools
Schools provided by the listing agent
- Elementary: Nocona
- Middle: Nocona
- High: Nocona
- District: Nocona ISD
Source: NTREIS. This data may not be complete. We recommend contacting the local school district to confirm school assignments for this home.
Similar homes
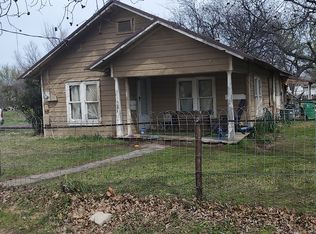
- $235,0004 bd2 ba1.8k sqft205 Bonham St, Nocona, TX 76255For Sale
 MLS ID #21111181, Matthew Fenoglio. NTREIS
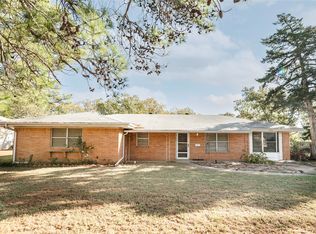
 - $200,0003 bd1 ba1.7k sqft106 Northcott St, Nocona, TX 76255For Sale
 MLS ID #21380191, Donna Terrell. NTREIS
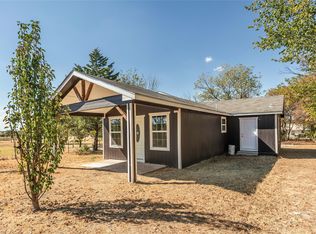
 - $194,0003 bd2 ba1.2k sqft502 Jennings St, Nocona, TX 76255For Sale
 MLS ID #21326945, Amber Broadway. NTREIS
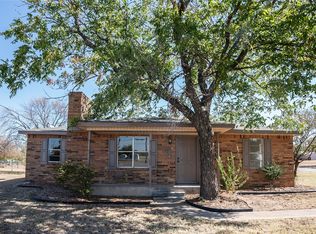
 - $199,9003 bd2 ba1.6k sqft1226 Clay St, Nocona, TX 76255For Sale
 MLS ID #20761577, Matthew Fenoglio. NTREIS
 - $250,0003 bd2 ba1.3k sqft705 E Highway 82, Nocona, TX 76255Active
 MLS ID #8872416, Lurdes Ibarra, La Casa Realty Group. Unlock MLS
 - $160,0003 bd2 ba1k sqft909 Fannin St, Nocona, TX 76255ActiveMLS ID #7930618, Lurdes Ibarra, La Casa Realty Group. Unlock MLS
