Skip main navigation
Sold for $585,000
  • $585,000

    307 Brentford Ct, Douglass Hills, KY 40243

    3beds
    3,529sqft
    Single Family Residence
    Built in 1971
    0.25 Acres Lot
    $586,200 Zestimate®
    $166/sqft
    $3,245 Estimated rent

    Home value

    $586,200

    $551,000 - $627,000

    $3,245/mo

    Zestimate® history
    Loading
    Loading...

    Owner options

    List your home for rent

    $3,245/mo

    Rent Zestimate®

    Find your next renter with Zillow Rental Manager. Plus, with online applications, you can quickly screen prospective tenants – for free.

    Learn more

    $3,245/mo

    Rent Zestimate®

    Refinance and save

    $2,917/mo

    Est. payment

    Refinancing to a lower rate could help reduce your monthly payments and save thousands over the life of the loan.

    See today's rates

    $2,917/mo

    Est. payment

    Explore your selling options

    Work with a Zillow partner agent

    Leverage their expertise and Zillow's premium Showcase listings to get your home seen by more buyers.

    Get started

    List with your own agent

    Get your home in front of millions of buyers by listing it on Zillow.

    Learn how to do it

    Sell it yourself

    Take full control of how buyers see your home on Zillow by listing For Sale by Owner (FSBO).

    List your home

    What's special

    Detailed trim workGas fireplaceFamily roomLavish landscapingOversized garageLoft for storageLarge laundry room
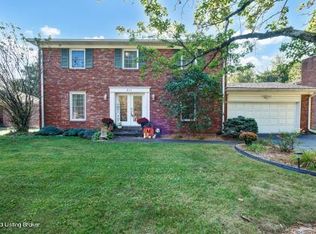
    Simply an entertainers dream. Douglass Hills RANCH. that has been totally renovated. Open floor plan and unbelievable amenities and extras. As soon as you open the front door you are completely WOWED by this homes beauty, the real hardwood flooring and the open floor plan. In this initial space you will find the living room, formal dining room and a family room with a fireplace that leads to the unbelievable covered porch. The kitchen/hearth room deserves an entire book on its own but I will summarize for you. It is simply a chefs dream kitchen outfitted with top of the line appliances including a six burner WOLF gas cooktop, a steamer, ice machine, Bosch dishwasher, Samsung fridge and GE Monogram ovens. The island is a statement piece on its own, you MUST see this kitchen in person. The hearth room is exactly that with a gas fireplace and lovely sitting area open to the kitchen. The ceiling/trim work in this area and the whole house is simply unforgettable. Additionally on the first floor are the 3 bedrooms and 2 full baths. Every room is appointed by plantation shutters on the first floor. On to the lower level which is finished, you will enjoy the family room, wet bar, the half bath and a large laundry room. Now to the outside of this home which is just incredible and practically as nice as the inside. The covered porch is very private and makes a statement all its own with a redwood ceiling and stamped concrete. The oversized garage is heated and boasts a loft for storage and will easily accommodate 2 of the largest SUV's. Other amenities include irrigation, lavish landscaping and over the top detailed trim work throughout the home. The detail on the outside of this home sets it apart from all the others and is without a doubt a SHOWSTOPPER in the neighborhood. There simply aren't enough words to describe the beauty and the detail of this home, you just need to see it for yourself.

    Zillow last checked:

    Listing updated:

    Listed by:

    Dana E Willett 502-417-2999,

    RE/MAX Properties East

    Bought with:

    Slava D Furs, 247141

    Keller Williams Collective

    Source: Metro Search Inc. LLC DBA Apex MLS,MLS#: 1686454MLS Logo

    Facts & features

    Interior

    Bedrooms & bathrooms
    • Bedrooms: 3
    • Bathrooms: 3
    • Full bathrooms: 2
    • 1/2 bathrooms: 1
    Primary bedroom
    • Level: First
    Bedroom
    • Level: First
    Bedroom
    • Level: First
    Primary bathroom
    • Level: First
    Full bathroom
    • Level: First
    Half bathroom
    • Level: Basement
    Dining room
    • Description: Formal
    • Level: First
    Family room
    • Level: First
    Family room
    • Level: Basement
    Foyer
    • Level: First
    Kitchen
    • Description: Eat in Kitchen
    • Level: First
    Kitchen
    • Level: First
    Laundry
    • Level: Basement
    Media room
    • Level: Basement
    Office
    • Level: Basement
    Heating
    • Natural Gas
    Cooling
    • Central Air
    Features
    • Basement: Partially Finished
    • Number of fireplaces: 3
    Interior area
    • Total structure area: 2,440
    • Total interior livable area: 3,529 sqft
    • Finished area above ground: 2,440
    • Finished area below ground: 1,089

    Property

    Parking
    • Total spaces: 2
    • Parking features: Detached, Driveway
    • Garage spaces: 2
    • Has uncovered spaces: Yes
    Features
    • Stories: 1
    • Patio & porch: Patio, Porch
    Lot
    • Size: 0.25 Acres
    • Features: Cul-De-Sac
    Details
    • Parcel number: 189005550000

    Construction

    Type & style
    • Home type: SingleFamily
    • Architectural style: Ranch
    • Property subtype: Single Family Residence
    Materials
    • Brick
    • Foundation: Concrete Perimeter
    • Roof: Shingle
    Condition
    • Year built: 1971

    Utilities & green energy

    • Sewer: Public Sewer
    • Water: Public
    • Utilities for property: Natural Gas Connected

    Community & HOA

    Community
    • Subdivision: Douglass Hills
    HOA
    • Has HOA: No
    Location
    • Region: Douglass Hills

    Financial & listing details

    • Price per square foot: $166/sqft
    • Tax assessed value: $450,980
    • Annual tax amount: $4,485
    • Date on market: 5/9/2025

    Price history

    DateEventPrice
    6/30/2025Sold$585,000+6.4%$166/sqft
    Source: Metro Search Inc. LLC DBA Apex MLS #1686454 Report a problem
    5/12/2025Pending sale$550,000$156/sqft
    Source: Metro Search Inc. LLC DBA Apex MLS #1686454 Report a problem
    5/9/2025Listed for sale$550,000+44.7%$156/sqft
    Source: Metro Search Inc. LLC DBA Apex MLS #1686454 Report a problem
    6/13/2017Sold$380,000+105.4%$108/sqft
    Source: Metro Search Inc. LLC DBA Apex MLS #1473978 Report a problem
    5/17/2016Sold$185,000-27.5%$52/sqft
    Source: Public Record Report a problem
    11/15/2007Sold$255,000$72/sqft
    Source: Public Record Report a problem

    Public tax history

    YearProperty taxesTax assessment
    2025$4,485 -2.6%$450,980
    2024$4,605 -1.7%$450,980
    2023$4,686 -1.8%$450,980
    2022$4,770 +9%$450,980 +16.4%
    2021$4,375 -2%$387,500
    2020$4,464 $387,500 +2%
    2019$4,464 +5.3%$380,000
    2018$4,239 $380,000 +26.6%
    2017$4,239 +38.7%$300,150 -1.8%
    2013$3,057 $305,660
    2011$3,057 $305,660
    Find assessor info on the county website

    Neighborhood: Douglass Hills

    Nearby schools

    GreatSchools rating
    Get pre-qualified for a loan
    At Zillow Home Loans, we can pre-qualify you in as little as 5 minutes with no impact to your credit score.

    An equal housing lender. NMLS #10287.

    Sell for more on Zillow
    Get a Zillow Showcase℠ listing at no additional cost and you could sell for .
    $586,200
    2% more
    +$11,724
    With Zillow Showcase(estimated)
    $597,924