Price Shift! This isn't just a home, it is an experience! Welcome to 307 Briars Court in The Colony—a home-buying opportunity that maximizes your buying power and delivers exceptional value for your investment. Want to view and buy a home that truly delivers for the money you are spending? Every buyer does, so come view and buy this incredible home. This property qualifies for Rural Development financing, allowing eligible buyers to avoid a down payment and keep more money in their pockets. Even better, the seller is willing to contribute to the buyer's closing costs and prepaids, providing the extra support today’s buyers appreciate. Minutes from Barksdale Air Force Base and Shreveport, Louisiana, this home offers the best of both worlds — close to amenities, dining, and conveniences, yet far enough from the hustle of city life to relax, unwind, and refuel for the next day. Inside, you will find thoughtful updates throughout, including new flooring, fresh paint, a newly remodeled kitchen, and a refreshed living room designed for comfort and entertaining. The kitchen features all-new stainless steel appliances — refrigerator, stove, microwave, and dishwasher — with the refrigerator remaining with the home. Additional upgrades include a new water heater for efficiency and peace of mind. Residents enjoy access to a private neighborhood clubhouse with a state-of-the-art fitness center, an event space, and a scenic walking trail leading directly to Brownlee Park. Your front and back yard lawns are mowed. The community is quiet and peaceful, known for its welcoming atmosphere and wonderful neighbors — something the current seller has cherished from the beginning. Upstairs, the bonus room offers a private retreat away from the main living areas, ideal as an office or personal getaway. Come view and buy this versatile, spacious home — you will feel the difference the moment you walk through the door.
Sold
Price Unknown
307 Briars Ct, Bossier City, LA 71111
3beds
1,960sqft
Single Family Residence
Built in 2006
7,753 Square Feet Lot
$300,000 Zestimate®
$--/sqft
$2,155 Estimated rent
Home value
$300,000
$285,000 - $315,000
$2,155/mo
Zestimate® history
Owner options
List your home for rent
$2,155/mo
Rent Zestimate®
Find your next renter with Zillow Rental Manager. Plus, with online applications, you can quickly screen prospective tenants – for free.
$2,155/mo
Rent Zestimate®
Refinance and save
$125/mo
Est. payment
Refinancing to a lower rate could help reduce your monthly payments and save thousands over the life of the loan.
$125/mo
Est. payment
Explore your selling options
Work with a Zillow partner agent
Leverage their expertise and Zillow's premium Showcase listings to get your home seen by more buyers.
Get startedList with your own agent
Get your home in front of millions of buyers by listing it on Zillow.
Learn how to do itSell it yourself
Take full control of how buyers see your home on Zillow by listing For Sale by Owner (FSBO).
List your homeWhat's special
Private neighborhood clubhouseAll-new stainless steel appliancesVersatile spacious homeNewly remodeled kitchenFresh paintNew flooringThoughtful updates throughout
Zillow last checked:
Listing updated:
Listed by:
Pamela Ware 0995710210,
RE/MAX UNITED 318-684-3030
Bought with:
Sha'Yendi Datcher, 0995714192
Keller Williams Northwest
Source: NTREIS,MLS#: 21183111
Facts & features
Interior
Bedrooms & bathrooms
- Bedrooms: 3
- Bathrooms: 2
- Full bathrooms: 2
Primary bedroom
- Features: Ceiling Fan(s), Dual Sinks, En Suite Bathroom, Garden Tub/Roman Tub, Separate Shower, Walk-In Closet(s)
- Level: First
- Dimensions: 0 x 0
Bedroom
- Features: Ceiling Fan(s)
- Level: First
- Dimensions: 0 x 0
Bedroom
- Features: Ceiling Fan(s)
- Level: First
- Dimensions: 0 x 0
Bedroom
- Features: Ceiling Fan(s)
- Level: First
- Dimensions: 0 x 0
Bonus room
- Features: Ceiling Fan(s)
- Level: Second
- Dimensions: 0 x 0
Dining room
- Level: First
- Dimensions: 0 x 0
Living room
- Features: Built-in Features, Fireplace
- Level: First
- Dimensions: 0 x 0
Heating
- Central
Cooling
- Central Air
Appliances
- Included: Dishwasher, Electric Cooktop, Electric Oven, Disposal, Microwave, Refrigerator
- Laundry: Laundry in Utility Room
Features
- Built-in Features, Decorative/Designer Lighting Fixtures, Cable TV
- Flooring: Laminate, Luxury Vinyl Plank, Wood
- Windows: Bay Window(s), Window Coverings
- Has basement: No
- Number of fireplaces: 1
- Fireplace features: Den, Gas, Wood Burning
Interior area
- Total interior livable area: 1,960 sqft
Property
Parking
- Total spaces: 2
- Parking features: Door-Single, Garage Faces Front, Garage
- Attached garage spaces: 2
Features
- Levels: One
- Stories: 1
- Patio & porch: Rear Porch, Covered
- Exterior features: Lighting
- Pool features: None
- Fencing: Back Yard
Lot
- Size: 7,753 Square Feet
Details
- Parcel number: 160798
Construction
Type & style
- Home type: SingleFamily
- Architectural style: Detached
- Property subtype: Single Family Residence
Materials
- Brick
- Foundation: Slab
- Roof: Asphalt
Condition
- Year built: 2006
Utilities & green energy
- Sewer: Public Sewer
- Water: Public
- Utilities for property: Sewer Available, Water Available, Cable Available
Community & HOA
Community
- Features: Gated
- Security: Carbon Monoxide Detector(s), Gated Community, Smoke Detector(s), Security Lights
- Subdivision: Colony 02
HOA
- Has HOA: Yes
- Amenities included: Maintenance Front Yard
- Services included: All Facilities, Maintenance Grounds
- HOA fee: $125 monthly
- HOA name: The Colony
- HOA phone: 318-000-0000
Location
- Region: Bossier City
Financial & listing details
- Tax assessed value: $277,829
- Annual tax amount: $2,515
- Date on market: 2/20/2026
- Cumulative days on market: 160 days
Price history
| Date | Event | Price |
|---|---|---|
| 7/17/2026 | Sold | -- |
Source: NTREIS #21183111 Report a problem | ||
| 7/2/2026 | Pending sale | $299,900$153/sqft |
Source: NTREIS #21183111 Report a problem | ||
| 6/13/2026 | Contingent | $299,900$153/sqft |
Source: NTREIS #21183111 Report a problem | ||
| 4/18/2026 | Price change | $299,900-4.8%$153/sqft |
Source: NTREIS #21183111 Report a problem | ||
| 3/11/2026 | Price change | $314,900-3.1%$161/sqft |
Source: NTREIS #21183111 Report a problem | ||
| 2/20/2026 | Price change | $324,900-1.5%$166/sqft |
Source: NTREIS #21183111 Report a problem | ||
| 1/20/2026 | Price change | $329,999-2.9%$168/sqft |
Source: NTREIS #21142198 Report a problem | ||
| 1/1/2026 | Listed for sale | $340,000+19.3%$173/sqft |
Source: NTREIS #21142198 Report a problem | ||
| 3/6/2023 | Sold | -- |
Source: NTREIS #20167978 Report a problem | ||
| 2/5/2023 | Pending sale | $285,000$145/sqft |
Source: NTREIS #20167978 Report a problem | ||
| 1/12/2023 | Price change | $285,000-4.7%$145/sqft |
Source: NTREIS #20167978 Report a problem | ||
| 10/21/2022 | Price change | $299,000-5.1%$153/sqft |
Source: NTREIS #20167978 Report a problem | ||
| 9/20/2022 | Listed for sale | $315,000+35.8%$161/sqft |
Source: NTREIS #20167978 Report a problem | ||
| 3/4/2015 | Sold | -- |
Source: Public Record Report a problem | ||
| 7/15/2014 | Price change | $232,000-1.7%$118/sqft |
Source: Coldwell Banker Gosslee #N153396 Report a problem | ||
| 4/12/2014 | Price change | $235,900-1.7%$120/sqft |
Source: Coldwell Banker Gosslee #N153396 Report a problem | ||
| 1/26/2014 | Price change | $239,900-1.3%$122/sqft |
Source: Coldwell Banker Gosslee #N149973 Report a problem | ||
| 9/14/2013 | Listed for sale | $243,000$124/sqft |
Source: Coldwell Banker Gosslee #N149973 Report a problem | ||
| 7/17/2006 | Sold | -- |
Source: Public Record Report a problem | ||
Public tax history
| Year | Property taxes | Tax assessment |
|---|---|---|
| 2025 | $2,515 -1% | $27,783 |
| 2024 | $2,541 +23.4% | $27,783 +21.2% |
| 2023 | $2,059 +11.5% | $22,931 +7.3% |
| 2022 | $1,846 +1.5% | $21,378 |
| 2021 | $1,819 | $21,378 |
| 2020 | $1,819 -1.2% | $21,378 +0% |
| 2019 | $1,841 -34.7% | $21,376 |
| 2018 | $2,822 | $21,376 |
| 2017 | $2,822 +55% | $21,376 0% |
| 2016 | $1,821 +6.7% | $21,380 +0.6% |
| 2015 | $1,706 +9% | $21,260 +5.7% |
| 2014 | $1,566 +4.1% | $20,120 |
| 2013 | $1,504 | $20,120 |
| 2012 | $1,504 +7.2% | $20,120 +3.6% |
| 2011 | $1,403 | $19,420 |
| 2010 | $1,403 | $19,420 |
Find assessor info on the county website
Neighborhood: 71111
Nearby homes
- $370,7004 bd2 ba2.3k sqft309 Briars Ct, Bossier City, LA 71111Off Market
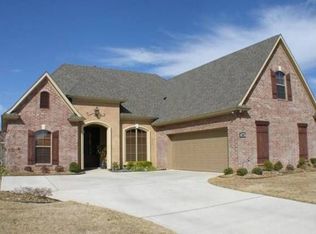
- $365,4003 bd2 ba2.1k sqft305 Briars Ct, Bossier City, LA 71111Off Market
- $325,9004 bd2 ba2k sqft114 Devereaux Dr, Bossier City, LA 71111Off Market
- $309,4004 bd3 ba2.3k sqft112 Devereaux Dr, Bossier City, LA 71111Off Market
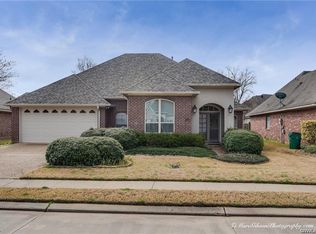
- $319,7003 bd2 ba1.9k sqft116 Devereaux Dr, Bossier City, LA 71111Off Market
- $297,6003 bd2 ba1.6k sqft311 Briars Ct, Bossier City, LA 71111Off Market
- $423,7004 bd2 ba2.4k sqft303 Briars Ct, Bossier City, LA 71111Off Market
- $342,6004 bd2 ba2k sqft110 Devereaux Dr, Bossier City, LA 71111Off Market
Nearby schools
GreatSchools rating
- 7/10Apollo Elementary SchoolGrades: PK-5Distance: 2.8 mi
- 8/10Airline High SchoolGrades: 8-12Distance: 3 mi
- 6/10Greenacres Middle SchoolGrades: 6-8Distance: 3.8 mi
Schools provided by the listing agent
- Elementary: Bossier ISD schools
- Middle: Bossier ISD schools
- High: Bossier ISD schools
- District: Bossier PSB
Source: NTREIS. This data may not be complete. We recommend contacting the local school district to confirm school assignments for this home.
Sell for more on Zillow
Get a Zillow Showcase℠ listing at no additional cost and you could sell for .
$300,000
2% more
+$6,000
With Zillow Showcase(estimated)
$306,000
- Louisiana
- Bossier Parish
- Bossier City
- 71111
- 307 Briars Ct
Nearby cities
Nearby zip codes
Other Bossier City Topics
