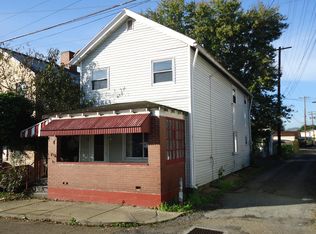
Welcome to this beautifully updated home where timeless character meets modern comfort. Freshly painted in today's sought-after neutral palette, this move-in ready residence showcases rich original woodwork, thoughtful updates, and flexible living spaces designed to accommodate a variety of lifestyles. From the inviting covered front porch to the expansive finished third level, every space has been refreshed while maintaining the home's classic charm.
Step inside through the welcoming entry, where durable laminate flooring, neutral finishes, and beautiful original woodwork immediately set the tone. The home's character continues throughout the main level with detailed trim, high ceilings, and an inviting layout that flows effortlessly from room to room.
The family room offers a warm and comfortable gathering space highlighted by a decorative fireplace that serves as a charming focal point while adding architectural interest. Adjacent is the spacious dining room, equally impressive with a second decorative fireplace, ceiling fan, abundant natural light from multiple windows, and ample space to host everything from everyday meals to holiday gatherings. The continuity of the laminate flooring throughout these living areas creates a cohesive and low-maintenance design.
The kitchen combines functionality with convenience, offering stainless steel appliances including a refrigerator and range, generous workspace, and direct access to the rear porch and backyard. The adjoining driveway provides convenient off-street parking for two vehicles, making everyday living even more practical.
The second level features three comfortable bedrooms, each offering neutral décor and laminate flooring for a clean, updated look. The primary bedroom is generously sized and includes built-in shelving, two bright windows, overhead lighting, and an oversized closet that provides exceptional storage. A second spacious bedroom also offers a large closet and abundant natural light, while the third bedroom provides excellent flexibility for family members, guests, or a dedicated home office.
The full bathroom has been thoughtfully designed with a tub and tiled shower surround, built-in shelving, and a convenient linen closet to maximize organization. An additional hallway closet provides even more everyday storage.
One of the home's standout features is the finished third-floor attic level, offering two separate rooms that significantly expand the living space. Whether envisioned as additional bedrooms, a home office, hobby studio, playroom, fitness area, media room, or private guest retreat, this versatile level provides endless possibilities to fit your changing needs.
Outside, the large covered front porch creates the perfect place to enjoy your morning coffee, unwind in the evening, or greet neighbors while enjoying the outdoors. The rear access, private driveway, and manageable outdoor spaces further enhance the home's functionality.
Major mechanical updates provide added peace of mind, including a new roof, new furnace, and new hot water tank, allowing the next owner to move in with confidence. Combined with fresh paint throughout, updated flooring, neutral finishes, and preserved architectural details, this home offers the perfect balance of historic character and modern updates.
Offering generous living space, abundant storage, flexible bonus areas, and valuable recent improvements, this move-in ready home presents an exceptional opportunity for buyers seeking classic craftsmanship, everyday comfort, and lasting value.
Sold for $99,000
Zillow last checked:
Listing updated:
Bought with:
Andjela Milenkovic, RS376086
COLDWELL BANKER REALTY
Source: WPMLS,MLS#: 1764985 Originating MLS: West Penn Multi-List
Originating MLS: West Penn Multi-ListPrice history
| Date | Event | Price |
|---|---|---|
| 9/9/2026 | Sold | $99,000-9.2% |
Source:  WPMLS #1764985 Report a problem WPMLS #1764985 Report a problem | ||
| 7/28/2026 | Pending sale | $109,000 |
Source: WPMLS #1764985 Report a problem | ||
| 7/16/2026 | Listed for sale | $109,000+651.7% |
Source: WPMLS #1764985 Report a problem | ||
| 12/13/2017 | Sold | $14,500 |
Source: WPMLS #1308462 Report a problem | ||
| 11/7/2017 | Pending sale | $14,500 |
Source: WHYTE / STONE REALTY LLC #1308462 Report a problem | ||
| 10/19/2017 | Price change | $14,500-51.5% |
Source: WHYTE / STONE REALTY LLC #1308462 Report a problem | ||
| 4/1/2017 | Listed for sale | -- |
Source: Auction.com Report a problem | ||
| 9/22/1998 | Sold | $29,900 |
Source: Public Record Report a problem | ||
Sell for more on Zillow
Get a Zillow Showcase℠ listing at no additional cost and you could sell for .
$99,000
2% more
+$1,980
With Zillow Showcase(estimated)
$100,980
