Welcome to 307 Brookgreen Drive — a home designed for the next chapter of your life, with the space, layout, and setting to grow into for years to come. From the moment you step into the grand two-story foyer, you're greeted by a stunning staircase and an open, welcoming feel that immediately sets the tone for the rest of the home. With fresh paint throughout most of the interior and new flooring across the main level, the home feels clean, updated, and ready for its next owners. The main floor offers the kind of flexibility that makes everyday living easy and entertaining natural. A formal living room and formal dining room sit just off the foyer, perfect for gatherings, holidays, or creating a quiet sitting space or home office. Toward the back of the home, the layout opens into a huge kitchen, family room, and great room area designed for real life — whether that means hosting friends, cooking while everyone stays connected, or simply enjoying a comfortable night at home. The kitchen offers abundant counter space, a pantry, stainless appliances, under-cabinet lighting, and an island that anchors the room, while the family room features a gas log fireplace that makes the space feel warm and inviting year-round. Upstairs, the home continues to impress with generously sized bedrooms, including a spacious primary suite with tray ceilings, walk-in closet, double vanity, soaking tub, and separate shower. Secondary bedrooms offer plenty of room for family, guests, or hobbies, with great storage throughout. One of the most unique features of this home is the oversized garage with a tandem section that has been finished off and is currently being used as a bedroom. This versatile space could easily serve as a home gym, recreation room, gaming space, workshop, or private retreat — giving you options that are hard to find in this price range. Outside, the charm continues with a beautiful covered front porch that feels made for morning coffee or winding down in the evening. The fully fenced backyard provides plenty of room for pets, play, or a garden, while the property itself extends beyond the fence line to the creek at the rear, giving you extra space and a peaceful natural backdrop. With a flat yard, storage building, and room to spread out, the outdoor space is just as functional as the inside. Located in a highly convenient Berea location with easy access to Richmond, I-75, shopping, and schools, this home offers the rare combination of size, flexibility, and setting — making it the kind of place you don't just move into, but grow into.
Sold for $385,000
Zestimate®
$385,000
307 Brookgreen Dr, Berea, KY 40403
4beds
2,695sqft
Single Family Residence
Built in 1999
0.67 Acres Lot
$385,000 Zestimate®
$143/sqft
$2,472 Estimated rent
Home value
$385,000
$366,000 - $404,000
$2,472/mo
Zestimate® history
Owner options
List your home for rent
$2,472/mo
Rent Zestimate®
Find your next renter with Zillow Rental Manager. Plus, with online applications, you can quickly screen prospective tenants – for free.
$2,472/mo
Rent Zestimate®
Refinance and save
$1,891/mo
Est. payment
Refinancing to a lower rate could help reduce your monthly payments and save thousands over the life of the loan.
$1,891/mo
Est. payment
Explore your selling options
Work with a Zillow partner agent
Leverage their expertise and Zillow's premium Showcase listings to get your home seen by more buyers.
Get startedList with your own agent
Get your home in front of millions of buyers by listing it on Zillow.
Learn how to do itSell it yourself
Take full control of how buyers see your home on Zillow by listing For Sale by Owner (FSBO).
List your homeWhat's special
Separate showerGreat storage throughoutFlat yardHuge kitchenStorage buildingGrand two-story foyerCovered front porch
Zillow last checked:
Listing updated:
Listed by:
Miranda Black 859-779-3937,
Berkshire Hathaway HomeServices Foster Realtors
Bought with:
M Matthew Silcox, 211907
WEICHERT REALTORS - Ford Brothers
Source: Imagine MLS,MLS#: 26005365
Facts & features
Interior
Bedrooms & bathrooms
- Bedrooms: 4
- Bathrooms: 3
- Full bathrooms: 2
- 1/2 bathrooms: 1
Primary bedroom
- Level: Second
Bedroom 2
- Level: Second
Bedroom 3
- Level: Second
Bedroom 4
- Level: Second
Bathroom 1
- Level: First
Bathroom 2
- Level: Second
Bathroom 3
- Level: Second
Dining room
- Level: First
Family room
- Level: First
Kitchen
- Level: First
Living room
- Level: First
Utility room
- Level: First
Heating
- Heat Pump
Cooling
- Electric
Appliances
- Included: Dishwasher, Microwave, Refrigerator, Oven, Range
- Laundry: Electric Dryer Hookup, Main Level, Washer Hookup
Features
- Breakfast Bar, Entrance Foyer, Walk-In Closet(s), Ceiling Fan(s), Soaking Tub
- Flooring: Carpet, Ceramic Tile, Vinyl
- Windows: Blinds
- Basement: Crawl Space
- Number of fireplaces: 1
- Fireplace features: Family Room
Interior area
- Total structure area: 2,695
- Total interior livable area: 2,695 sqft
- Finished area above ground: 2,695
- Finished area below ground: 0
Property
Parking
- Total spaces: 2
- Parking features: Attached Garage, Driveway, Garage Door Opener, Garage Faces Front
- Garage spaces: 2
- Has uncovered spaces: Yes
Features
- Levels: Two
- Fencing: Wood,Wire
- Has view: Yes
- View description: Trees/Woods, Neighborhood
Lot
- Size: 0.67 Acres
Details
- Additional structures: Shed(s)
- Parcel number: 074A00020001
Construction
Type & style
- Home type: SingleFamily
- Architectural style: Craftsman
- Property subtype: Single Family Residence
Materials
- Vinyl Siding
- Foundation: Block
- Roof: Shingle
Condition
- New construction: No
- Year built: 1999
Utilities & green energy
- Sewer: Public Sewer
- Water: Public
- Utilities for property: Cable Available, Electricity Connected, Phone Available, Sewer Connected, Water Connected
Community & HOA
Community
- Subdivision: Fox Run Estates
HOA
- Has HOA: No
Location
- Region: Berea
Financial & listing details
- Price per square foot: $143/sqft
- Tax assessed value: $310,000
- Annual tax amount: $2,970
- Date on market: 3/23/2026
Price history
| Date | Event | Price |
|---|---|---|
| 6/24/2026 | Sold | $385,000+1.3%$143/sqft |
Source:  Imagine MLS #26005365 Report a problem Imagine MLS #26005365 Report a problem | ||
| 4/4/2026 | Pending sale | $380,000$141/sqft |
Source: BHHS broker feed #26005365 Report a problem | ||
| 4/3/2026 | Contingent | $380,000$141/sqft |
Source: Imagine MLS #26005365 Report a problem | ||
| 3/23/2026 | Listed for sale | $380,000+16.9%$141/sqft |
Source: Imagine MLS #26005365 Report a problem | ||
| 8/12/2022 | Listing removed | -- |
Source: BHHS broker feed Report a problem | ||
| 7/19/2022 | Pending sale | $325,000+4.8%$121/sqft |
Source: BHHS broker feed #22010965 Report a problem | ||
| 7/15/2022 | Sold | $310,000-4.6%$115/sqft |
Source: Imagine MLS #22010965 Report a problem | ||
| 7/15/2022 | Pending sale | $325,000$121/sqft |
Source: Imagine MLS #22010965 Report a problem | ||
| 6/20/2022 | Contingent | $325,000$121/sqft |
Source: Imagine MLS #22010965 Report a problem | ||
| 5/29/2022 | Listed for sale | $325,000+30.5%$121/sqft |
Source: Imagine MLS #22010965 Report a problem | ||
| 8/4/2020 | Sold | $249,000$92/sqft |
Source: Public Record Report a problem | ||
| 6/1/2020 | Pending sale | $249,000$92/sqft |
Source: Better Homes & Gardens Cypress #20005136 Report a problem | ||
| 3/12/2020 | Listed for sale | $249,000+43.1%$92/sqft |
Source: Better Homes & Gardens Cypress #20005136 Report a problem | ||
| 6/13/2006 | Sold | $174,000$65/sqft |
Source: Public Record Report a problem | ||
Public tax history
| Year | Property taxes | Tax assessment |
|---|---|---|
| 2024 | $2,970 -1.2% | $310,000 |
| 2023 | $3,007 +19.3% | $310,000 +19.7% |
| 2022 | $2,520 +2.1% | $259,000 +4% |
| 2021 | $2,468 +39.5% | $249,000 +43.1% |
| 2018 | $1,768 +1.1% | $174,000 |
| 2017 | $1,749 +0.8% | $174,000 |
| 2016 | $1,735 +2.5% | $174,000 |
| 2015 | $1,693 +1.7% | $174,000 |
| 2014 | $1,665 | $174,000 |
| 2012 | $1,665 -0.2% | $174,000 |
| 2011 | $1,669 | $174,000 |
Find assessor info on the county website
Neighborhood: 40403
Nearby homes
- $327,500-- bd-- ba2k sqft313 Brookgreen Dr, Berea, KY 40403Off Market
- $292,5003 bd2 ba1.7k sqft301 Brookgreen Dr, Berea, KY 40403Off Market
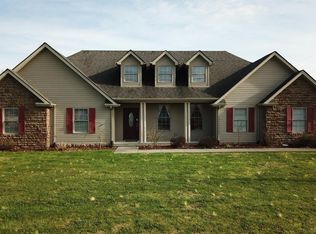
- $319,600-- bd-- ba2.1k sqft255 Short Line Pike, Berea, KY 40403Off Market
- $342,2003 bd3 ba1.7k sqft319 Brookgreen Dr, Berea, KY 40403Off Market
- $215,000-- bd-- ba-- sqft241 Short Line Pike, Berea, KY 40403Off Market
- $256,1003 bd2 ba1.5k sqft259 Short Line Pike, Berea, KY 40403Off Market
- $339,9004 bd3 ba2k sqft325 Brookgreen Dr, Berea, KY 40403Off Market
- $299,0003 bd2 ba2.9k sqft306 Brookgreen Dr, Berea, KY 40403Off Market
Nearby schools
GreatSchools rating
- 6/10Silver Creek Elementary SchoolGrades: PK-5Distance: 1.2 mi
- 7/10Foley Middle SchoolGrades: 6-8Distance: 1.6 mi
- 8/10Madison Southern High SchoolGrades: 9-12Distance: 1.6 mi
Schools provided by the listing agent
- Elementary: Silver Creek
- Middle: Foley
- High: Madison So
Source: Imagine MLS. This data may not be complete. We recommend contacting the local school district to confirm school assignments for this home.


Get pre-qualified for a loan
At Zillow Home Loans, we can pre-qualify you in as little as 5 minutes with no impact to your credit score.An equal housing lender. NMLS #10287.
- Kentucky
- Madison County
- Berea
- 40403
- 307 Brookgreen Dr
Nearby cities
Nearby zip codes
Other Berea Topics
