Skip main navigation
Off market
  • $1,994,800

    307 Brookline St, Needham, MA 02492

    4beds
    3,951sqft
    SingleFamily
    Built in 2004
    8,276 Square Feet Lot
    $1,994,800 Zestimate®
    $505/sqft
    $7,808 Estimated rent

    Home value

    $1,994,800

    $1.88M - $2.11M

    $7,808/mo

    Zestimate® history
    Loading
    Loading...

    Owner options

    List your home for rent

    $7,808/mo

    Rent Zestimate®

    Find your next renter with Zillow Rental Manager. Plus, with online applications, you can quickly screen prospective tenants – for free.

    Learn more

    $7,808/mo

    Rent Zestimate®

    Refinance and save

    $12,394/mo

    Est. payment

    Refinancing to a lower rate could help reduce your monthly payments and save thousands over the life of the loan.

    See today's rates

    $12,394/mo

    Est. payment

    Explore your selling options

    Work with a Zillow partner agent

    Leverage their expertise and Zillow's premium Showcase listings to get your home seen by more buyers.

    Get started

    List with your own agent

    Get your home in front of millions of buyers by listing it on Zillow.

    Learn how to do it

    Sell it yourself

    Take full control of how buyers see your home on Zillow by listing For Sale by Owner (FSBO).

    List your home

    What's special

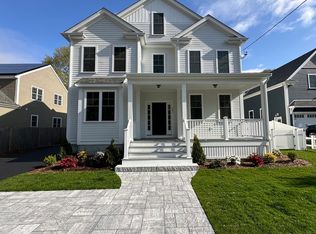
    One of Needham's most desirable areas,this sunny home is close to Mitchell School and the high school.This contemporary New England Col. with its open floor plan and exceptional attention to detail will impress you from the front porch.The expansive entry leads to the heart of the home-a spacious gourmet kitchen with SS appliances, granite counters, cherry cabinets and a cozy breakfast bar.Flanking the kitchen are the classic DR with detailed wainscoting and the fireplaced family room-the perfect gathering spot.Glass sliders open to a private deck and fenced yard with mature trees-perfect for summer BBQs.A charming den and full bath with laundry complete the 1st floor. Needham Ctr is a short stroll away as are the train and library.2nd fl features a serene master with spacious walk-in closet and marble bath with soaking tub,glass shower and double vanity.3 family bedrooms and a crisp bath line the upstairs hall.Thelarge 5th bdr available as office/ playroom. Refinished basement!

    This property is not currently displayed as for sale or rent on Zillow. This may be different from what's on other websites or public sources.
    Facts & features

    Interior

    Bedrooms & bathrooms
    • Bedrooms: 4
    • Bathrooms: 3
    • Full bathrooms: 3
    Heating
    • Other, Oil
    Appliances
    • Included: Dishwasher, Garbage disposal, Microwave, Range / Oven
    Features
    • Flooring: Tile, Hardwood
    • Has fireplace: Yes
    Interior area
    • Total interior livable area: 3,951 sqft

    Property

    Parking
    • Parking features: Garage - Attached
    Features
    • Exterior features: Wood
    Lot
    • Size: 8,276 Square Feet
    Details
    • Parcel number: NEEDM0550B0009L00000

    Construction

    Type & style
    • Home type: SingleFamily
    • Architectural style: Colonial
    Materials
    • Roof: Asphalt
    Condition
    • Year built: 2004

    Community & HOA

    Location
    • Region: Needham

    Financial & listing details

    • Price per square foot: $505/sqft
    • Tax assessed value: $1,483,000
    • Annual tax amount: $15,720

    Price history

    DateEventPrice
    6/25/2019Sold$1,380,000+0.4%$349/sqft
    Source: Public Record Report a problem
    4/23/2019Pending sale$1,375,000$348/sqft
    Source: Keller Williams Realty Chestnut Hill #72464871 Report a problem
    4/3/2019Listed for sale$1,375,000$348/sqft
    Source: Keller Williams Realty Chestnut Hill #72464871 Report a problem
    3/21/2019Pending sale$1,375,000$348/sqft
    Source: Keller Williams Realty Chestnut Hill #72464871 Report a problem
    3/13/2019Listed for sale$1,375,000+56.3%$348/sqft
    Source: Keller Williams Realty #72464871 Report a problem
    11/10/2004Sold$880,000+122.8%$223/sqft
    Source: Public Record Report a problem
    8/15/2003Sold$395,000$100/sqft
    Source: Public Record Report a problem

    Public tax history

    YearProperty taxesTax assessment
    2025$15,720 -15%$1,483,000 +0.4%
    2024$18,488 +1%$1,476,700 +5.2%
    2023$18,308 +4.8%$1,404,000 +7.4%
    2022$17,472 +2.6%$1,306,800
    2021$17,028 +10.3%$1,306,800 +5.8%
    2020$15,431 +6.3%$1,235,500 +5.5%
    2019$14,512 +4.3%$1,171,300
    2018$13,915 +8%$1,171,300 +8.1%
    2017$12,886 +3%$1,083,800
    2016$12,507 $1,083,800
    Find assessor info on the county website

    Neighborhood: 02492

    Nearby schools

    GreatSchools rating
    Schools provided by the listing agent
    • Elementary: Mitchell
    • Middle: Pollard
    • High: NHS

    Source: The MLS. This data may not be complete. We recommend contacting the local school district to confirm school assignments for this home.

    Get a cash offer in 3 minutes
    Find out how much your home could sell for in as little as 3 minutes with a no-obligation cash offer.
    Estimated market value
    $1,994,800
    Get a cash offer in 3 minutes
    Find out how much your home could sell for in as little as 3 minutes with a no-obligation cash offer.
    Estimated market value
    $1,994,800