Skip main navigation
Closed
  • $360,000

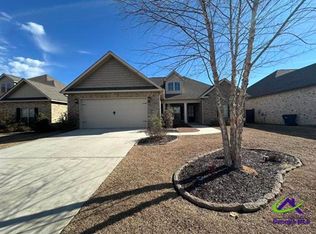
    307 Brown Thrasher Ln, Kathleen, GA 31047

    4beds
    2,222sqft
    Single Family Residence
    Built in 2017
    0.3 Acres Lot
    $377,400 Zestimate®
    $162/sqft
    $2,300 Estimated rent

    Home value

    $377,400

    $359,000 - $396,000

    $2,300/mo

    Zestimate® history
    Loading
    Loading...

    Owner options

    List your home for rent

    $2,300/mo

    Rent Zestimate®

    Find your next renter with Zillow Rental Manager. Plus, with online applications, you can quickly screen prospective tenants – for free.

    Learn more

    $2,300/mo

    Rent Zestimate®

    Refinance and save

    $2,642/mo

    Est. payment

    Refinancing to a lower rate could help reduce your monthly payments and save thousands over the life of the loan.

    See today's rates

    $2,642/mo

    Est. payment

    Explore your selling options

    Work with a Zillow partner agent

    Leverage their expertise and Zillow's premium Showcase listings to get your home seen by more buyers.

    Get started

    List with your own agent

    Get your home in front of millions of buyers by listing it on Zillow.

    Learn how to do it

    Sell it yourself

    Take full control of how buyers see your home on Zillow by listing For Sale by Owner (FSBO).

    List your home

    What's special

    Grand islandDream kitchenCovered patioGranite counter topsGreat closet spaceFantastic outdoor spaceLarge great room
    Beautiful 4 Bedroom 3 Bath Home with 2 Suites! Located in the Woodlands of Houston and this home is ready for you. This open floorplan has a dream kitchen with a grand island great for entertaining. The large great room has a shiplap focal wall and fireplace. The master has a beautiful bath with tiled shower, jetted tub, double vanity and granite counter tops. Great closet space in all the bedrooms. Home has fresh paint, new wood flooring, and a water purification system. Fantastic outdoor space with large privacy fenced yard and covered patio. This is a must see.

    Zillow last checked:

    Listing updated:

    Listed by:

    J.D. Adams 478-335-8719,

    Coldwell Banker Access Realty

    Bought with:

    , 245450

    Southern Classic Realtors

    Source: GAMLS,MLS#: 10293068MLS Logo

    Facts & features

    Interior

    Bedrooms & bathrooms
    • Bedrooms: 4
    • Bathrooms: 3
    • Full bathrooms: 3
    • Main level bathrooms: 3
    • Main level bedrooms: 4
    Rooms
    • Room types: Foyer, Great Room
    Dining room
    • Features: Separate Room
    Kitchen
    • Features: Breakfast Area, Breakfast Bar, Kitchen Island, Pantry, Solid Surface Counters
    Heating
    • Electric, Heat Pump
    Cooling
    • Ceiling Fan(s), Electric, Heat Pump
    Appliances
    • Included: Dishwasher, Disposal, Electric Water Heater, Microwave, Oven/Range (Combo), Refrigerator, Stainless Steel Appliance(s), Water Softener
    • Laundry: Other
    Features
    • High Ceilings, Master On Main Level, Separate Shower, Split Bedroom Plan, Tile Bath, Tray Ceiling(s), Walk-In Closet(s)
    • Flooring: Carpet, Hardwood, Tile
    • Basement: None
    • Attic: Pull Down Stairs
    • Number of fireplaces: 1
    • Fireplace features: Gas Log
    Interior area
    • Total structure area: 2,222
    • Total interior livable area: 2,222 sqft
    • Finished area above ground: 2,222
    • Finished area below ground: 0

    Property

    Parking
    • Total spaces: 2
    • Parking features: Attached, Garage, Garage Door Opener, Kitchen Level
    • Has attached garage: Yes
    Features
    • Levels: One
    • Stories: 1
    • Patio & porch: Porch
    • Exterior features: Sprinkler System
    • Has spa: Yes
    • Spa features: Bath
    • Fencing: Back Yard,Privacy,Wood
    Lot
    • Size: 0.3 Acres
    • Features: Level
    Details
    • Parcel number: 0P64A0 126000

    Construction

    Type & style
    • Home type: SingleFamily
    • Architectural style: Brick 4 Side
    • Property subtype: Single Family Residence
    Materials
    • Brick
    • Foundation: Slab
    • Roof: Composition
    Condition
    • Resale
    • New construction: No
    • Year built: 2017

    Utilities & green energy

    • Sewer: Public Sewer
    • Water: Public
    • Utilities for property: Cable Available, Electricity Available, High Speed Internet, Sewer Connected, Underground Utilities

    Community & HOA

    Community
    • Features: Playground, Sidewalks
    • Subdivision: The Woodlands at Houston
    HOA
    • Has HOA: Yes
    • Services included: Other
    • HOA fee: $360 annually
    Location
    • Region: Kathleen

    Financial & listing details

    • Price per square foot: $162/sqft
    • Tax assessed value: $353,100
    • Annual tax amount: $3,999
    • Date on market: 5/3/2024
    • Cumulative days on market: 4 days
    • Listing agreement: Exclusive Right To Sell
    • Listing terms: Cash,Conventional,FHA,USDA Loan,VA Loan
    • Electric utility on property: Yes

    Price history

    DateEventPrice
    5/31/2024Listing removed$360,000$162/sqft
    Source: Coldwell Banker Platinum Properties #242780 Report a problem
    5/31/2024Listed for sale$360,000$162/sqft
    Source: Coldwell Banker Platinum Properties #242780 Report a problem
    5/30/2024Sold$360,000$162/sqft
    Source: GAMLS #10293068 Report a problem
    5/8/2024Pending sale$360,000$162/sqft
    Source: CGMLS #242780 Report a problem
    5/3/2024Listed for sale$360,000+34.8%$162/sqft
    Source: CGMLS #242780 Report a problem
    12/23/2019Sold$267,000-2.6%$120/sqft
    Source: Public Record Report a problem
    10/26/2019Listed for sale$274,000+5.6%$123/sqft
    Source: FICKLING & COMPANY #196578 Report a problem
    3/2/2018Sold$259,500+597.6%$117/sqft
    Source: GAMLS #8275908 Report a problem
    8/21/2017Sold$37,200$17/sqft
    Source: Public Record Report a problem

    Public tax history

    YearProperty taxesTax assessment
    2025$4,642 +7.6%$141,240 +7.8%
    2024$4,313 +7.8%$131,040 +20.4%
    2023$4,002 +6.1%$108,840 +7.1%
    2022$3,773 +0.7%$101,640 +0.9%
    2021$3,745 +0.1%$100,760 +0.4%
    2020$3,740 $100,320
    2019$3,740 +18%$100,320 +18.2%
    2018$3,169 +748.8%$84,880 +748.8%
    2017$373 $10,000
    Find assessor info on the county website

    Neighborhood: 31047

    Nearby schools

    GreatSchools rating
    Schools provided by the listing agent
    • Elementary: Matt Arthur
    • Middle: Bonaire
    • High: Veterans

    Source: GAMLS. This data may not be complete. We recommend contacting the local school district to confirm school assignments for this home.

    Sell for more on Zillow
    Get a Zillow Showcase℠ listing at no additional cost and you could sell for .
    $377,400
    2% more
    +$7,548
    With Zillow Showcase(estimated)
    $384,948
    Sell for more on Zillow
    Get a Zillow Showcase℠ listing at no additional cost and you could sell for .
    $377,400
    2% more
    +$7,548
    With Zillow Showcase(estimated)
    $384,948