Skip main navigation
Sold
  • Price Unknown

    307 Caladium Drive, San Antonio, TX 78213

    4beds
    2,347sqft
    Single Family Residence
    Built in 1955
    0.88 Acres Lot
    $491,000 Zestimate®
    $--/sqft
    $2,536 Estimated rent

    Home value

    $491,000

    $447,000 - $540,000

    $2,536/mo

    Zestimate® history
    Loading
    Loading...

    Owner options

    List your home for rent

    $2,536/mo

    Rent Zestimate®

    Find your next renter with Zillow Rental Manager. Plus, with online applications, you can quickly screen prospective tenants – for free.

    Learn more

    $2,536/mo

    Rent Zestimate®

    Refinance and save

    Refinancing to a lower rate could help reduce your monthly payments and save thousands over the life of the loan.

    See today's rates

    Explore your selling options

    Work with a Zillow partner agent

    Leverage their expertise and Zillow's premium Showcase listings to get your home seen by more buyers.

    Get started

    List with your own agent

    Get your home in front of millions of buyers by listing it on Zillow.

    Learn how to do it

    Sell it yourself

    Take full control of how buyers see your home on Zillow by listing For Sale by Owner (FSBO).

    List your home

    What's special

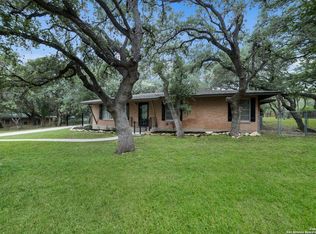
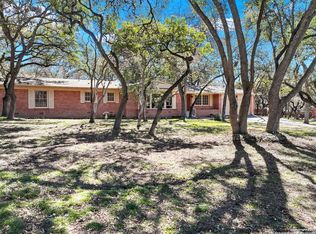
    Nestled in the heart of Castle Hills, this stunning property offers the perfect blend of tranquility and convenience. Step into a world of expansive landscapes and lush greenery, where you can enjoy the privacy and serenity of nature right in the middle of the city. The home boasts 4 bedrooms and 2 full baths, a formal living room with built-ins, and a spacious second living space that flows in to the dining room. The sprawling grounds are full of mature trees and a carport. Imagine waking up to the gentle sounds of birds chirping and catching glimpses of deer, foxes, rabbits, and owls - all within a mere ten minutes from both downtown and the airport. Located just around the block from essential city services, including City Hall, the Police Station, and the Fire Station, this home provides unparalleled peace of mind and security. Equidistant from the property, you'll find Castle Hills Elementary School and the picturesque Castle Hills Commons, featuring inviting walking paths, well-maintained playgrounds, open spaces, and immaculate landscaping. Indulge in a diverse array of nearby eclectic eateries, including the renowned Clementine and Sushi Hana. Don't miss your chance to make this your next home, and embrace the unparalleled lifestyle that Castle Hills has to offer. Book your personal tour today!

    Zillow last checked:

    Listing updated:

    Listed by:

    Derrell Skillman TREC #639690 (210) 789-2608,

    Redfin Corporation

    Source: LERA MLS,MLS#: 1770024MLS Logo

    Facts & features

    Interior

    Bedrooms & bathrooms
    • Bedrooms: 4
    • Bathrooms: 2
    • Full bathrooms: 2
    Primary bedroom
    • Area: 221
    • Dimensions: 13 x 17
    Bedroom 2
    • Area: 169
    • Dimensions: 13 x 13
    Bedroom 3
    • Area: 195
    • Dimensions: 13 x 15
    Bedroom 4
    • Area: 192
    • Dimensions: 12 x 16
    Dining room
    • Area: 169
    • Dimensions: 13 x 13
    Family room
    • Area: 195
    • Dimensions: 15 x 13
    Kitchen
    • Area: 208
    • Dimensions: 13 x 16
    Living room
    • Area: 361
    • Dimensions: 19 x 19
    Heating
    • Central, Natural Gas
    Cooling
    • Ceiling Fan(s), Central Air, Whole House Fan
    Appliances
    • Included: Microwave, Range, Dishwasher, Vented Exhaust Fan, Gas Water Heater, Plumb for Water Softener, ENERGY STAR Qualified Appliances
    • Laundry: Main Level, Laundry Room, Washer Hookup, Dryer Connection
    Features
    • Two Living Area, Liv/Din Combo, Eat-in Kitchen, Two Eating Areas, Pantry, Utility Room Inside, 1st Floor Lvl/No Steps, High Speed Internet, All Bedrooms Downstairs, Telephone, Walk-In Closet(s), Master Downstairs, Ceiling Fan(s), Chandelier, Programmable Thermostat
    • Flooring: Ceramic Tile, Painted/Stained
    • Windows: Double Pane Windows
    • Has basement: No
    • Attic: Access Only
    • Has fireplace: No
    • Fireplace features: Not Applicable
    Interior area
    • Total interior livable area: 2,347 sqft

    Property

    Parking
    • Total spaces: 2
    • Parking features: None, Two Car Carport
    • Carport spaces: 2
    Features
    • Levels: One
    • Stories: 1
    • Patio & porch: Patio
    • Exterior features: Rain Gutters
    • Pool features: None
    • Fencing: Privacy,Partial
    Lot
    • Size: 0.88 Acres
    • Dimensions: 150 x 250
    • Features: 1/2-1 Acre, Secluded, Streetlights, Fire Hydrant w/in 500'
    • Residential vegetation: Mature Trees, Partially Wooded, Mature Trees (ext feat)
    Details
    • Additional structures: Shed(s)
    • Parcel number: 057780180050

    Construction

    Type & style
    • Home type: SingleFamily
    • Architectural style: Ranch
    • Property subtype: Single Family Residence
    Materials
    • Brick
    • Foundation: Slab
    • Roof: Composition
    Condition
    • As-Is,Pre-Owned
    • New construction: No
    • Year built: 1955

    Utilities & green energy

    • Electric: CPS
    • Gas: CPS
    • Sewer: Septic, Septic
    • Water: SAWS
    • Utilities for property: Cable Available, City Garbage service

    Community & neighborhood

    Security
    • Security features: Smoke Detector(s), Carbon Monoxide Detector(s)
    Community
    • Community features: None
    Location
    • Region: Castle Hills
    • Subdivision: Castle Hills

    Other

    Other facts
    • Listing terms: Conventional,FHA,VA Loan,Cash
    • Road surface type: Paved, Asphalt

    Price history

    DateEventPrice
    7/31/2024Sold--
    Source: LERA MLS #1770024 Report a problem
    6/15/2024Pending sale$450,000$192/sqft
    Source: LERA MLS #1770024 Report a problem
    6/3/2024Contingent$450,000$192/sqft
    Source: LERA MLS #1770024 Report a problem
    5/21/2024Listed for sale$450,000+61.3%$192/sqft
    Source: LERA MLS #1770024 Report a problem
    6/24/2015Sold--
    Source: LERA MLS #1112960 Report a problem
    5/14/2015Price change$279,000-7%$119/sqft
    Source: Keller Williams - San Antonio Legacy Group #1112960 Report a problem
    5/6/2015Listed for sale$299,950$128/sqft
    Source: Keller Williams - San Antonio Legacy Group #1112960 Report a problem

    Public tax history

    YearProperty taxesTax assessment
    2025$5,639 -36.3%$497,350 +6.1%
    2024$8,851 +7.7%$468,600 +10%
    2023$8,220 -17.1%$426,000 -5.1%
    2022$9,920 +10.5%$448,877 +10%
    2021$8,976 $408,070 +8.8%
    2020$8,976 +10.9%$375,100 +10%
    2019$8,090 $341,000 +10%
    2018$8,090 +14.6%$310,000 +7.3%
    2017$7,061 +3.4%$288,880 +4.2%
    2016$6,828 +25.2%$277,290 +21.1%
    2015$5,456 $228,990 +6.9%
    2014$5,456 $214,160 +4.6%
    2013-- $204,740 +3.7%
    2012-- $197,510 +8.4%
    2011-- $182,140 -1.9%
    2010-- $185,600 -10.3%
    2009-- $206,980 +4.6%
    2008-- $197,813 +10%
    2007-- $179,830 +0.8%
    2006-- $178,450 +9.8%
    2005-- $162,500
    2004-- --
    2003-- --
    2002-- --
    2001-- --
    2000-- --

    Find assessor info on the county website

    Neighborhood: 78213

    Nearby schools

    GreatSchools rating
    Schools provided by the listing agent
    • Elementary: Castle Hills
    • Middle: Jackson
    • High: Lee
    • District: North East I.S.D.

    Source: LERA MLS. This data may not be complete. We recommend contacting the local school district to confirm school assignments for this home.

    Get a cash offer in 3 minutes
    Find out how much your home could sell for in as little as 3 minutes with a no-obligation cash offer.
    Estimated market value
    $491,000
    Get a cash offer in 3 minutes
    Find out how much your home could sell for in as little as 3 minutes with a no-obligation cash offer.
    Estimated market value
    $491,000