Welcome to 307 Camelot Circle! This spacious single-story home, built in 1980, offers 3 bedrooms, 2 bathrooms, and approximately 1970 square feet of living space situated on a lovely lot with a covered front and back porch. With a generous floor plan, lots of recent updates, and plenty of room to make it your own, this property offers tons of potential both inside and out.
Whether you're a first-time homebuyer looking for a place to customize or an investor searching for your next opportunity, this home is full of possibilities. Bring your vision, add your personal touches, and make this home yours!
Don't miss your chance to see all this property has to offer! Call today to schedule a private showing. (Photos are virtually staged/edited)
For sale
$235,000
307 Camelot Cir, Lufkin, TX 75904
3beds
1,970sqft
Single Family Residence
Built in 1980
0.42 Acres Lot
$231,000 Zestimate®
$119/sqft
$-- HOA
What's special
Lots of recent updatesGenerous floor planLovely lotSpacious single-story home
- 6 days
- 178
- 12
Likely to sell faster than
Zillow last checked:
Listing updated:
Listed by:
Rachael Dahl TREC #0559270 830-402-5936,
Stag & Stone Realty LLC
Source: HAR,MLS#: 80433012
Facts & features
Interior
Bedrooms & bathrooms
- Bedrooms: 3
- Bathrooms: 2
- Full bathrooms: 2
Primary bedroom
- Level: First
- Area: 140.97
- Dimensions: 11'8" x 12'1"
Bedroom
- Level: First
- Area: 53.83
- Dimensions: 9'6" x 5'8"
Bedroom
- Level: First
- Area: 125.67
- Dimensions: 13'0" x 9'8"
Heating
- Electric
Cooling
- Electric
Appliances
- Included: Electric Oven, Microwave, Gas Cooktop
Features
- Flooring: Laminate
- Number of fireplaces: 1
- Fireplace features: Wood Burning
Interior area
- Total structure area: 1,970
- Total interior livable area: 1,970 sqft
Property
Parking
- Total spaces: 2
- Parking features: No Garage, Attached & Detached
- Carport spaces: 2
Features
- Stories: 1
Lot
- Size: 0.42 Acres
- Features: Subdivided, 1/4 Up to 1/2 Acre
Details
- Parcel number: 11888
Construction
Type & style
- Home type: SingleFamily
- Architectural style: Ranch,Traditional
- Property subtype: Single Family Residence
Materials
- Brick
- Foundation: Slab
- Roof: Composition
Condition
- New construction: No
- Year built: 1980
Utilities & green energy
- Sewer: Public Sewer
- Water: Public
Community & HOA
Community
- Subdivision: J.A. Bonton
Location
- Region: Lufkin
Financial & listing details
- Price per square foot: $119/sqft
- Tax assessed value: $106,130
- Annual tax amount: $2,461
- Date on market: 11/13/2026
- Listing terms: Cash,Conventional,FHA,VA Loan
Estimated market value
$231,000
$219,000 - $243,000
$2,016/mo
Price history
| Date | Event | Price |
|---|---|---|
| 11/13/2026 | Listed for sale | $235,000+11.9%$119/sqft |
Source:  HAR #80433012 Report a problem | ||
| 3/18/2022 | Listing removed | -- |
Source:  LAR #63745 Report a problem | ||
| 2/25/2022 | Pending sale | $210,000$107/sqft |
Source: LAR #63745 Report a problem | ||
| 2/16/2022 | Listed for sale | $210,000$107/sqft |
Source: LAR #63745 Report a problem | ||
| 2/4/2022 | Pending sale | $210,000$107/sqft |
Source: LAR #63745 Report a problem | ||
| 2/1/2022 | Price change | $210,000-4.5%$107/sqft |
Source: LAR #63745 Report a problem | ||
| 1/13/2022 | Price change | $219,900-2.2%$112/sqft |
Source: LAR #63745 Report a problem | ||
| 12/15/2021 | Price change | $224,900-6.3%$114/sqft |
Source: LAR #63745 Report a problem | ||
| 11/30/2021 | Listed for sale | $239,900$122/sqft |
Source: LAR #63745 Report a problem | ||
Public tax history
| Year | Property taxes | Tax assessment |
|---|---|---|
| 2026 | -- | $106,130 +2.7% |
| 2025 | $653 +1% | $103,320 +0.8% |
| 2024 | $647 +1.2% | $102,500 +1.7% |
| 2023 | $639 -72.9% | $100,830 -2.4% |
| 2022 | $2,353 +18.9% | $103,310 +24.5% |
| 2021 | $1,980 +11.6% | $82,980 +15.3% |
| 2020 | $1,773 +0.2% | $71,980 |
| 2019 | $1,769 +3537700% | $71,980 +3.3% |
| 2018 | $0 | $69,710 +3.5% |
| 2017 | $1,470 | $67,370 +4% |
| 2016 | $1,470 | $64,790 |
| 2015 | $1,470 | $64,790 -1.1% |
| 2014 | $1,470 | $65,500 -0.1% |
| 2013 | -- | $65,580 +4.7% |
| 2012 | -- | $62,650 -11.1% |
| 2011 | -- | $70,509 -2.8% |
| 2010 | -- | $72,555 -3.6% |
| 2009 | -- | $75,282 +7.5% |
| 2008 | -- | $70,050 +2.1% |
| 2007 | -- | $68,580 +2.1% |
| 2006 | $584 +5.4% | $67,160 +3.9% |
| 2005 | $554 | $64,620 +2.6% |
| 2004 | -- | $62,990 +10% |
| 2003 | -- | $57,260 |
Find assessor info on the county website
Monthly payment
Est. payment
Payment breakdown
Explore the cost of this home by adjusting the details. Changes won't be saved.Climate risks
Neighborhood: 75904
Nearby schools
Schools provided by the listing agent
- Elementary: Brookhollow Elementary (Lufkin)
- Middle: Lufkin Middle School
- High: Lufkin High School
Source: HAR. This data may not be complete. We recommend contacting the local school district to confirm school assignments for this home.
Similar homes
- $237,9003 bd2 ba1.5k sqft118 Rustwood St, Lufkin, TX 75904For Sale
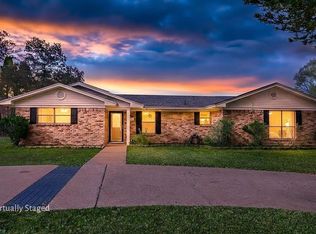 MLS ID #70015981, Nedra Buchanan. Deep East Texas
- $275,0004 bd2 ba1.8k sqft1916-1959 Fm 1194 S #S, Lufkin, TX 75904For Sale
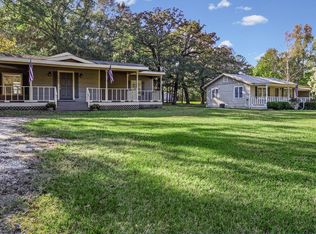 MLS ID #70016103, Jeff Buchanan. Deep East Texas
- $225,0003 bd2 ba1.8k sqft412 Fairfield St, Lufkin, TX 75904For Sale
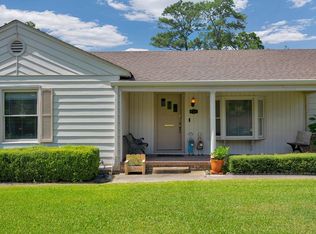 MLS ID #70015984, Gracie Terrell. Deep East Texas
- $235,5003 bd2 ba1.6k sqft133 Sawmill Ln, Lufkin, TX 75904For Sale
 MLS ID #70015213, Mayra Ibarra. Deep East Texas
