Welcome to 307 Camilla Drive, a stately two-story home featuring a full brick front, beautiful landscaping, and a peaceful cul-de-sac setting in North O’Fallon. Proudly offered by its original owner, this lovingly maintained home reflects years of thoughtful care and pride of ownership. Step inside to a spacious main level filled with natural light, including a welcoming family room with a gorgeous gas fireplace that creates the perfect gathering space. The chef’s kitchen offers updated appliances, a center island, pantry, abundant cabinetry, and under-cabinet lighting, making both everyday meals and entertaining a breeze. The main floor also features an elegant dining room, separate living room, and a generously sized laundry room complete with a convenient built-in cubby area. Upstairs, the impressive owner’s suite offers plenty of room to unwind with a large walk-in closet and luxurious private bath featuring a beautiful tiled shower and oversized soaking tub. Three additional spacious bedrooms and a second full bathroom provide plenty of room for family, guests, or a home office. Step outside and discover a backyard retreat designed for relaxing and entertaining. The expansive aggregate patio is surrounded by mature trees and beautifully maintained landscaping, creating a private outdoor oasis. The unfinished basement is already roughed in and ready for your vision, offering an opportunity to add even more living space and value. A large two-car garage provides plenty of room for vehicles, storage, and more. Beautifully maintained and ideally situated on a peaceful, beautifully landscaped lot, this North O’Fallon home offers the space, comfort, and setting you’ve been waiting for.
Active
Listed by: Magnolia Real Estate • Matthew F Becker • 636-485-3585
Price cut: $54.9K (8/21)
$435,000
307 Camilla Dr, O'Fallon, MO 63366
4beds
2,446sqft
Single Family Residence
Built in 1999
0.35 Acres Lot
$-- Zestimate®
$178/sqft
$36/mo HOA
What's special
Beautifully maintained landscapingGorgeous gas fireplacePeaceful cul-de-sac settingPeaceful beautifully landscaped lotFull brick frontGenerously sized laundry roomThree additional spacious bedrooms
- 28 days
- 1,858
- 111
Zillow last checked:
Listing updated:
Listed by:
Matthew F Becker 636-485-3585,
Magnolia Real Estate
Source: MARIS,MLS#: 26050460 Originating MLS: St. Charles County Association of REALTORS
Originating MLS: St. Charles County Association of REALTORSFacts & features
Interior
Bedrooms & bathrooms
- Bedrooms: 4
- Bathrooms: 3
- Full bathrooms: 2
- 1/2 bathrooms: 1
- Main level bathrooms: 1
Primary bedroom
- Features: Floor Covering: Carpeting
- Level: Second
Bedroom 2
- Features: Floor Covering: Carpeting
- Level: Second
Bedroom 3
- Features: Floor Covering: Carpeting
- Level: Second
Bedroom 4
- Features: Floor Covering: Carpeting
- Level: Second
Dining room
- Features: Floor Covering: Carpeting
- Level: Main
Family room
- Features: Floor Covering: Carpeting
- Level: Main
Kitchen
- Features: Floor Covering: Luxury Vinyl Plank
- Level: Main
Laundry
- Features: Floor Covering: Luxury Vinyl Plank
- Level: Main
Living room
- Features: Floor Covering: Carpeting
- Level: Main
Heating
- Forced Air
Cooling
- Ceiling Fan(s), Central Air
Appliances
- Laundry: Laundry Room, Main Level
Features
- Ceiling Fan(s), Double Vanity, Granite Counters, Kitchen Island, Pantry, Separate Dining, Separate Shower, Soaking Tub, Tray Ceiling(s), Walk-In Closet(s)
- Flooring: Carpet, Wood
- Doors: Panel Door(s)
- Basement: Full,Sump Pump
- Number of fireplaces: 1
- Fireplace features: Family Room
Interior area
- Total structure area: 2,446
- Total interior livable area: 2,446 sqft
- Finished area above ground: 2,446
Video & virtual tour
Property
Parking
- Total spaces: 2
- Parking features: Garage - Attached
- Attached garage spaces: 2
Features
- Levels: Two
- Patio & porch: Patio
- Fencing: None
Lot
- Size: 0.35 Acres
- Features: Back Yard, Cul-De-Sac, Few Trees, Front Yard, Landscaped
Details
- Parcel number: 200987816000146.0000000
- Special conditions: Standard
Construction
Type & style
- Home type: SingleFamily
- Architectural style: Traditional
- Property subtype: Single Family Residence
Materials
- Brick Veneer, Vinyl Siding
- Foundation: Concrete Perimeter
- Roof: Architectural Shingle
Condition
- Year built: 1999
Utilities & green energy
- Electric: Single Phase
- Sewer: Public Sewer
- Water: Public
- Utilities for property: Cable Available
Community & HOA
Community
- Subdivision: Highgrove Place #2
HOA
- Has HOA: Yes
- Amenities included: Common Ground, Pool
- Services included: Common Area Maintenance, Management
- HOA fee: $435 annually
- HOA name: Highgrove HOA
Location
- Region: Ofallon
Financial & listing details
- Price per square foot: $178/sqft
- Tax assessed value: $364,347
- Annual tax amount: $4,282
- Date on market: 8/8/2026
- Cumulative days on market: 52 days
- Listing terms: Cash,Conventional,FHA,VA Loan
- Ownership: Private
Estimated market value
Not available
Estimated sales range
Not available
Not available
Price history
| Date | Event | Price |
|---|---|---|
| 8/21/2026 | Price change | $435,000-11.2%$178/sqft |
Source:  MARIS #26050460 Report a problem MARIS #26050460 Report a problem | ||
| 8/13/2026 | Price change | $489,900-2%$200/sqft |
Source: MARIS #26050460 Report a problem | ||
| 8/8/2026 | Listed for sale | $499,900-3.8%$204/sqft |
Source: MARIS #26050460 Report a problem | ||
| 8/3/2026 | Listing removed | $519,900$213/sqft |
Source: MARIS #26043193 Report a problem | ||
| 7/10/2026 | Listed for sale | $519,900$213/sqft |
Source: MARIS #26043193 Report a problem | ||
Public tax history
| Year | Property taxes | Tax assessment |
|---|---|---|
| 2025 | $4,282 +0.9% | $69,226 +7.8% |
| 2024 | $4,243 0% | $64,197 |
| 2023 | $4,245 +23.2% | $64,197 +32.6% |
| 2022 | $3,447 | $48,419 |
| 2021 | -- | $48,419 +1.5% |
| 2020 | -- | $47,725 |
| 2019 | $3,442 | $47,725 +7% |
| 2018 | $3,442 +1.2% | $44,609 |
| 2017 | $3,400 +15.9% | $44,609 +16.4% |
| 2016 | $2,933 +7.6% | $38,316 |
| 2015 | $2,727 +9.4% | $38,316 +11.3% |
| 2014 | $2,492 | $34,429 |
| 2013 | -- | $34,429 -4% |
| 2012 | -- | $35,860 -2.4% |
| 2011 | -- | $36,740 |
| 2010 | -- | $36,740 |
| 2009 | -- | $36,740 -10.6% |
| 2008 | -- | $41,110 -81.1% |
| 2007 | -- | $218,060 |
| 2006 | -- | $218,060 |
| 2005 | -- | $218,060 +13.1% |
| 2004 | -- | $192,720 |
| 2003 | -- | $192,720 |
| 2002 | -- | -- |
| 2001 | -- | -- |
Find assessor info on the county website
Monthly payment
Est. payment
Payment breakdown
Explore the cost of this home by adjusting the details. Changes won't be saved.Climate risks
Neighborhood: 63366
Nearby schools
Schools provided by the listing agent
- Elementary: Westhoff Elem.
- Middle: Ft. Zumwalt North Middle
- High: Ft. Zumwalt North High
Source: MARIS. This data may not be complete. We recommend contacting the local school district to confirm school assignments for this home.

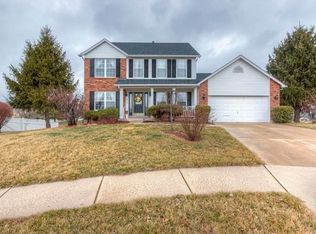
Similar homes
- $435,0004 bd3 ba2.6k sqft305 Highgrove Place Dr, O'Fallon, MO 63366For Sale
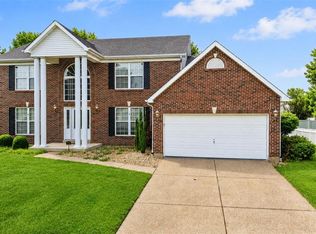
 MLS ID #26051765, Kelli D Gorla, DRG - Delhougne Realty Group. MARIS
 - $389,9004 bd3 ba1.9k sqft59 E Homefield Point Ct, O Fallon, MO 63366For Sale
 MLS ID #26048164, Sandy A Qumsieh, Worth Clark Realty. MARIS
 - $474,9004 bd4 ba2.7k sqft921 Molloy Dr, O'Fallon, MO 63366For Sale
 MLS ID #26047281, Trudy M Pagano, Nettwork Global. MARIS
 - $399,0004 bd3 ba2.5k sqft10 Amber Wave Ct, O'Fallon, MO 63366For Sale
 MLS ID #26042418, Kelli D Gorla, DRG - Delhougne Realty Group. MARIS
 - $410,0003 bd2 ba1.8k sqft1125 Duxbury Ln, O'Fallon, MO 63366For SaleMLS ID #26042037, Chad P Wilson, Keller Williams Realty West. MARIS
- $370,0003 bd3 ba2.1k sqft170 Autumn Chase Dr, O'Fallon, MO 63366For SaleMLS ID #26055138, Alli J Bilger, Hero Realty, LLC. MARIS
- $449,0004 bd3 ba3.3k sqft1442 Norwood Hills Dr, O'Fallon, MO 63366For SaleMLS ID #26041470, Alicen Holloway, Dielmann Sotheby's International Realty. MARIS
- $485,0004 bd3 ba3.2k sqft1128 Patsy Ln, O'Fallon, MO 63366For SaleMLS ID #26026571, David L Haley, Berkshire Hathaway HomeServices Select Properties. MARIS
- $410,0004 bd3 ba2.7k sqft130 Wild Pigeon Ct, O'Fallon, MO 63368For SaleMLS ID #26048790, Emily Brophy, MO Realty. MARIS
- $445,0004 bd3 ba2.3k sqft1016 Lafayette Pl, Lake Saint Louis, MO 63367For SaleMLS ID #26047379, Holli E Hummelsheim, Coldwell Banker Realty - Gundaker. MARIS
- $449,9004 bd3 ba2.5k sqft7290 Picasso Dr, Dardenne Prairie, MO 63368For SaleMLS ID #26042868, Christian D Tipler, Berkshire Hathaway HomeServices Select Properties. MARIS
- $415,0004 bd3 ba2.1k sqft4014 Treeshadow Dr, Saint Peters, MO 63376For SaleMLS ID #26044524, Haylee E Hercules, Berkshire Hathaway HomeServices Select Properties. MARIS
- $425,0004 bd3 ba2.7k sqft22 Normandy Dr, Lake Saint Louis, MO 63367For SaleMLS ID #26042865, Denice M Freyling, Coldwell Banker Premier Group. MARIS
- $425,0003 bd3 ba2.7k sqft3132 Post Run Dr, O'Fallon, MO 63368For SaleMLS ID #26042505, Giselle Mera, Mera & Beckman Real Estate. MARIS
- $447,5004 bd3 ba2.1k sqft7296 Picasso Dr, Dardenne Prairie, MO 63368For SaleMLS ID #26038659, Jodi M Hudson, Nettwork Global. MARIS
- $395,0004 bd3 ba2.4k sqft341 Falcon Hill Dr, O'Fallon, MO 63368For SaleMLS ID #26046696, Corey A Livers, SCHNEIDER Real Estate. MARIS
- $439,9004 bd3 ba2.5k sqft308 Copper Crest Ct, Saint Charles, MO 63304For SaleMLS ID #26048482, Susan M Brewer, Susan Brewer Service First RE. MARIS
- $425,0004 bd3 ba2.3k sqft110 Antoinette Ter, Lake Saint Louis, MO 63367For SaleMLS ID #26037484, Diane M Kettering, Alexander Realty Inc. MARIS
- $459,9004 bd3 ba3.3k sqft1205 Briarchase Dr, Lake Saint Louis, MO 63367For SaleMLS ID #26042601, Michael G Quigley, Worth Clark Realty. MARIS
- $465,0004 bd4 ba3.3k sqft743 Springfield Dr, Wentzville, MO 63385For SaleMLS ID #26043819, Elise E Adams, Koda Realty. MARIS
