Experience refined Montana living in this exceptional Eagle Bend West residence, set on a beautifully landscaped .7-acre lot with 126 feet of waterfront and a private dock and views stretching toward the Swan Mountains and the protected waterway leading to Eagle Bend Yacht Harbor. With 4,000 square feet of thoughtfully designed space, this home offers true main-level living and an ideal layout for both everyday comfort and memorable entertaining. The main level features a spacious primary suite with a gas fireplace and two large walk-in closets, along with an ensuite guest bedroom for effortless hosting. A third guest bedroom, full bath, and a generous family/entertaining room occupy the upper level, providing privacy and flexibility for visitors. At the heart of the home is a gourmet kitchen designed for gatherings, flowing into the living area with a three-sided gas fireplace, wet bar, and expansive windows that frame the views. Step outside to the stamped-concrete covered patio with an outdoor fireplace, the perfect setting for year-round enjoyment. A rare find, the property includes a 4-stall garage, with one oversized bay designed for an RV motorcoach and ample space for boat storage or additional toys. Launch from your private dock for a short, scenic boat ride to the Flathead River and Flathead Lake or simply relax and take in the peaceful waterfront setting. A rare opportunity to own a luxury home that blends elegance, comfort, and the best of Montana’s outdoor lifestyle.
Closed
Price Unknown
307 Canal St, Bigfork, MT 59911
3beds
4,000sqft
Single Family Residence
Built in 2004
0.7 Acres Lot
$3,026,700 Zestimate®
$--/sqft
$-- Estimated rent
Home value
$3,026,700
$2.72M - $3.39M
Not available
Zestimate® history
Owner options
List your home for rent
Find your next renter with Zillow Rental Manager. Plus, with online applications, you can quickly screen prospective tenants – for free.
Refinance and save
$468/mo
Est. payment
Refinancing to a lower rate could help reduce your monthly payments and save thousands over the life of the loan.
$468/mo
Est. payment
Explore your selling options
Work with a Zillow partner agent
Leverage their expertise and Zillow's premium Showcase listings to get your home seen by more buyers.
Get startedList with your own agent
Get your home in front of millions of buyers by listing it on Zillow.
Learn how to do itSell it yourself
Take full control of how buyers see your home on Zillow by listing For Sale by Owner (FSBO).
List your homeWhat's special
Private dockPeaceful waterfront settingTrue main-level livingTwo large walk-in closetsEnsuite guest bedroomWet barSpacious primary suite
Zillow last checked:
Listing updated:
Listed by:
Bill F Leininger 406-253-7333,
Dean & Leininger, Inc
Bought with:
Unrepresented Buyer
Montana Regional MLS
Source: MRMLS,MLS#: 30070084
Facts & features
Interior
Bedrooms & bathrooms
- Bedrooms: 3
- Bathrooms: 4
- Full bathrooms: 2
- 3/4 bathrooms: 1
- 1/2 bathrooms: 1
Heating
- Forced Air, Gas
Cooling
- Central Air
Appliances
- Included: Dryer, Dishwasher, Disposal, Microwave, Range, Refrigerator, Water Softener, Trash Compactor, Washer
- Laundry: Washer Hookup
Features
- Fireplace, Main Level Primary, Open Floorplan, Home Theater, Vaulted Ceiling(s), Walk-In Closet(s), Wet Bar, Central Vacuum
- Basement: Crawl Space
- Number of fireplaces: 2
Interior area
- Total interior livable area: 4,000 sqft
- Finished area below ground: 0
Property
Parking
- Total spaces: 4
- Parking features: Boat, Garage, Garage Door Opener, Heated Garage, RV Access/Parking
- Attached garage spaces: 4
Features
- Levels: Two
- Patio & porch: Awning(s), Covered, Patio
- Exterior features: Boat Slip, Dock, Rain Gutters, RV Hookup
- Has view: Yes
- View description: Mountain(s), Creek/Stream
- Has water view: Yes
- Water view: true
- Waterfront features: Dock Access, Navigable Water, River Front, Waterfront
- Body of water: Eagle Bend Yacht Harbor Canal
Lot
- Size: 0.7 Acres
- Features: Landscaped, Level, Sprinklers In Ground, Views
Details
- Parcel number: 07383527106350000
- Zoning: Residential
- Zoning description: RC-1
- Special conditions: Standard
- Other equipment: Generator
Construction
Type & style
- Home type: SingleFamily
- Architectural style: Modern
- Property subtype: Single Family Residence
Materials
- Wood Siding
- Foundation: Poured
- Roof: Composition
Condition
- New construction: No
- Year built: 2004
Utilities & green energy
- Sewer: Public Sewer
- Water: Public
- Utilities for property: Cable Available, Electricity Connected, Natural Gas Connected, High Speed Internet Available, Phone Connected
Community & HOA
Community
- Features: Golf, Sidewalks
- Security: Security System Owned, Smoke Detector(s), Security System
- Subdivision: Eagle Bend West
HOA
- Has HOA: Yes
- Amenities included: Clubhouse, Management
- Services included: Common Area Maintenance, Road Maintenance, Snow Removal
- HOA fee: $468 quarterly
- HOA name: Eagle Bend West
Location
- Region: Bigfork
Financial & listing details
- Tax assessed value: $2,973,014
- Annual tax amount: $16,429
- Date on market: 5/5/2026
- Listing agreement: Exclusive Right To Sell
- Road surface type: Asphalt
Price history
| Date | Event | Price |
|---|---|---|
| 6/17/2026 | Sold | -- |
Source:  MRMLS #30070084 Report a problem MRMLS #30070084 Report a problem | ||
| 5/5/2026 | Listed for sale | $3,250,000$813/sqft |
Source: MRMLS #30070084 Report a problem | ||
Public tax history
| Year | Property taxes | Tax assessment |
|---|---|---|
| 2025 | $16,111 +52.2% | $2,655,500 +39.9% |
| 2024 | $10,585 +4.2% | $1,898,700 |
| 2023 | $10,159 -0.3% | $1,898,700 +33.7% |
| 2022 | $10,193 | $1,419,700 |
| 2021 | $10,193 -4.1% | $1,419,700 +5% |
| 2020 | $10,626 -2.3% | $1,351,500 |
| 2019 | $10,874 -1.4% | $1,351,500 -1.2% |
| 2018 | $11,030 +2.2% | $1,367,400 |
| 2017 | $10,788 +3.2% | $1,367,400 +2.3% |
| 2016 | $10,450 | $1,337,042 |
| 2015 | $10,450 +11.7% | $1,337,042 +73.4% |
| 2014 | $9,358 +3.3% | $771,097 +2.5% |
| 2013 | $9,060 -1% | $752,642 +2.8% |
| 2012 | $9,154 | $732,070 |
| 2011 | -- | -- |
| 2010 | -- | -- |
| 2009 | -- | -- |
| 2008 | -- | $1,012,356 |
| 2007 | -- | $1,012,356 +44.5% |
| 2006 | -- | $700,776 |
Find assessor info on the county website
Neighborhood: 59911
Nearby homes
- $2,206,8004 bd4 ba3.8k sqft305 Canal St, Bigfork, MT 59911Off Market
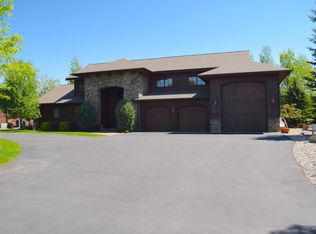
- $--3 bd4 ba3.4k sqft309 Canal St, Bigfork, MT 59911Sold
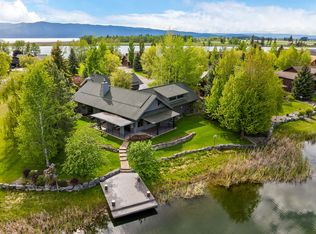
- $---- bd-- ba-- sqft311 Canal St, Bigfork, MT 59911Off Market
- $3,131,6003 bd4 ba4.8k sqft303 Canal St, Bigfork, MT 59911Off Market
- $---- bd-- ba-- sqft30 Marina Way, Bigfork, MT 59911Off Market
- $1,867,1230.39 acres40 Marina Way, Bigfork, MT 59911Off Market
- $--0.45 acres20 Marina Way, Bigfork, MT 59911Sold
- $--0.36 acres50 Marina Way, Bigfork, MT 59911Off Market
Nearby schools
GreatSchools rating
- 7/10Bigfork Elementary SchoolGrades: PK-5Distance: 1.9 mi
- 6/10Bigfork 7-8Grades: 6-8Distance: 1.9 mi
- 6/10Bigfork High SchoolGrades: 9-12Distance: 1.9 mi
Sell for more on Zillow
Get a Zillow Showcase℠ listing at no additional cost and you could sell for .
$3,026,700
2% more
+$60,534
With Zillow Showcase(estimated)
$3,087,234
Sell for more on Zillow
Get a Zillow Showcase℠ listing at no additional cost and you could sell for .
$3,026,700
2% more
+$60,534
With Zillow Showcase(estimated)
$3,087,234
- Montana
- Flathead County
- Bigfork
- 59911
- 307 Canal St
