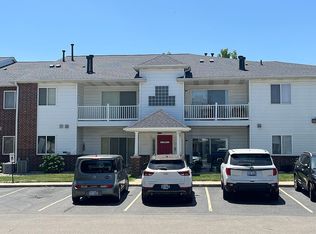
Welcome to 307 Carom Circle! This well-maintained 3-bedroom, 2-bath condo offers comfortable living with thoughtful updates throughout. The kitchen features solid-surface countertops and brand-new stainless steel appliances, plus a new washer and dryer for added convenience. The water heater was replaced in 2026. To finish out the updates, the main living area and primary bedroom have been freshly painted, giving the home a clean, refreshed feel. A garage provides convenient parking and extra storage space. With a practical layout and numerous recent improvements, this condo is move-in ready and waiting for you to make it home!
For sale
Price cut: $10.1K (8/27)
$149,900
307 Carom Cir, Mason, MI 48854
3beds
1,110sqft
Condominium
Built in 2003
-- sqft lot
$146,700 Zestimate®
$135/sqft
$213/mo HOA
What's special
- 18 days
- 574
- 26
Zillow last checked:
Listing updated:
Listed by:
William C McQueary 517-281-4478,
Keller Williams Realty Lansing 517-853-1200
Source: Greater Lansing AOR,MLS#: 298392
Facts & features
Interior
Bedrooms & bathrooms
- Bedrooms: 3
- Bathrooms: 2
- Full bathrooms: 2
Primary bedroom
- Level: First
- Area: 210 Square Feet
- Dimensions: 15 x 14
Bedroom 2
- Level: First
- Area: 90 Square Feet
- Dimensions: 10 x 9
Bedroom 3
- Level: First
- Area: 99 Square Feet
- Dimensions: 11 x 9
Bathroom 1
- Level: First
- Area: 27 Square Feet
- Dimensions: 4.5 x 6
Dining room
- Description: combined
- Level: First
- Area: 0 Square Feet
- Dimensions: 0 x 0
Kitchen
- Description: combined
- Level: First
- Area: 56 Square Feet
- Dimensions: 8 x 7
Living room
- Level: First
- Area: 264 Square Feet
- Dimensions: 16 x 16.5
Heating
- Forced Air, Natural Gas
Cooling
- Central Air
Appliances
- Included: Dishwasher, Dryer, Free-Standing Refrigerator, Range, Washer, Water Heater
- Laundry: Main Level
Features
- Flooring: Tile, Vinyl
- Windows: Window Treatments
- Basement: None
Interior area
- Total structure area: 1,101
- Total interior livable area: 1,110 sqft
- Finished area above ground: 1,110
- Finished area below ground: 0
Video & virtual tour
Property
Parking
- Total spaces: 1
- Parking features: Detached, Garage
- Garage spaces: 1
Features
- Levels: One
- Stories: 1
- Entry location: Front
- Pool features: None
- Spa features: None
- Fencing: None
Lot
- Features: Cul-De-Sac
Details
- Additional structures: None
- Foundation area: 0
- Parcel number: 33191008352055
- Zoning description: Zoning
- Other equipment: None
Construction
Type & style
- Home type: Condo
- Property subtype: Condominium
Materials
- Vinyl Siding
- Foundation: Slab
- Roof: Shingle
Condition
- Year built: 2003
Utilities & green energy
- Sewer: Public Sewer
- Water: Public
- Utilities for property: Water Connected, Sewer Connected, High Speed Internet Connected
Community & HOA
Community
- Subdivision: Villages at Franklin Farms
HOA
- Has HOA: No
- Amenities included: None
- HOA fee: $213 monthly
- HOA name: The Villages at Franklin Farms
Location
- Region: Mason
Financial & listing details
- Price per square foot: $135/sqft
- Tax assessed value: $69,670
- Annual tax amount: $3,640
- Date on market: 8/12/2026
- Listing terms: VA Loan,Cash,Conventional,FHA,MSHDA
- Road surface type: Paved
Estimated market value
$146,700
$139,000 - $154,000
$1,581/mo
Price history
| Date | Event | Price |
|---|---|---|
| 8/27/2026 | Price change | $149,900-6.3%$135/sqft |
Source: | ||
| 8/12/2026 | Listed for sale | $160,000+28%$144/sqft |
Source: | ||
| 5/10/2021 | Sold | $125,000+8.7%$113/sqft |
Source: | ||
| 4/13/2021 | Contingent | $114,999$104/sqft |
Source: | ||
| 4/8/2021 | Listed for sale | $114,999+31.4%$104/sqft |
Source: | ||
| 2/9/2018 | Sold | $87,500-2.2%$79/sqft |
Source: | ||
| 1/29/2018 | Pending sale | $89,500$81/sqft |
Source: C B Hubbell BriarWood-Holt #222369 Report a problem | ||
| 12/27/2017 | Listed for sale | $89,500$81/sqft |
Source: C B Hubbell BriarWood-Holt #222369 Report a problem | ||
Public tax history
| Year | Property taxes | Tax assessment |
|---|---|---|
| 2025 | $3,235 +7% | $69,670 -16.1% |
| 2024 | $3,023 | $83,000 +28.3% |
| 2023 | -- | $64,710 +19.3% |
| 2022 | -- | $54,260 -0.8% |
| 2021 | -- | $54,710 +15.5% |
| 2020 | -- | $47,360 +11.7% |
| 2019 | $1,172 | $42,390 +23.9% |
| 2018 | $1,172 | $34,210 |
| 2017 | -- | $34,210 +9.4% |
| 2016 | -- | $31,280 +7.9% |
| 2015 | -- | $28,990 +7.4% |
| 2014 | -- | $27,000 +15.8% |
| 2013 | -- | $23,320 -6.5% |
| 2012 | -- | $24,930 -16.8% |
| 2011 | -- | $29,950 -12.4% |
| 2010 | -- | $34,190 -28.8% |
| 2009 | -- | $47,990 -2.4% |
| 2008 | -- | $49,160 -0.8% |
| 2007 | -- | $49,560 -4% |
| 2006 | -- | $51,620 +24.3% |
| 2005 | -- | $41,530 +3.4% |
| 2004 | -- | $40,160 |
Find assessor info on the county website
Monthly payment
Est. payment
Payment breakdown
Explore the cost of this home by adjusting the details. Changes won't be saved.Climate risks
Neighborhood: 48854
Nearby schools
Schools provided by the listing agent
- High: Mason
- District: Mason
Source: Greater Lansing AOR. This data may not be complete. We recommend contacting the local school district to confirm school assignments for this home.


