Welcome to 307 Cedar Ridge Dr., an exquisite 1.44-acre estate located in the prestigious, gated community of Cedar Ridge, just moments from the beauty of Lake Arrowhead. Surrounded by luxury homes and enveloped in privacy, this property offers a combination of elegance, functionality, and sophistication.
As you arrive, a circular drive leads to an oversized three-car garage with ample storage, while the landscaped yard and whole-house generator showcase the property’s attention to detail and readiness for any season. Step inside to discover custom craftsmanship at every turn, from rich hardwood floors to impeccable cabinetry and woodwork, oversized doors, and ultra-vaulted ceilings.
The chef’s kitchen is a dream for any culinary enthusiast, featuring soaring ceilings, custom woodwork, a breakfast room, an expansive center island, and an entertainment bar. Adjoining this space, a sunroom provides a tranquil retreat, and an indoor barbecue area with a commercial-grade hood invites gatherings year-round.
The expansive great room flows seamlessly to large decks overlooking the forest, ideal for entertaining or quiet contemplation. A grand entry with a spiral staircase sets a captivating tone, leading to a versatile puzzle room that opens to the deck, perfect as a multi-purpose room or potential fifth bedroom. Additionally, the main floor hosts a powder bath, laundry, a wine room, and 3 guest suites
Adventure and leisure continue in upper level’s lively game room and bar, complete with a half bath, a craft/bonus room, and a loft library area. The master suite is a private sanctuary with its own deck overlooking the forest, a luxurious spa-inspired bath with a spa tub, and an attached office and workout area. A spacious closet with an integrated laundry area completes this remarkable space.
307 Cedar Ridge Dr. is more than just a home—it’s a refined retreat where every detail has been meticulously crafted. Discover the charm, sophistication, and beauty that make this estate one of Lake Arrowhead’s finest.
Sold for $2,575,000
Zillow last checked:
Listing updated:
Bought with:
Kim Sellers, DRE #01412099
COLDWELL BANKER SKY RIDGE REALTY
Source: CRMLS,MLS#: IG24225582 Originating MLS: California Regional MLS
Originating MLS: California Regional MLSPrice history
| Date | Event | Price |
|---|---|---|
| 1/2/2025 | Sold | $2,575,000-0.6%$419/sqft |
Source:  CRMLS #IG24225582 Report a problem CRMLS #IG24225582 Report a problem | ||
| 11/11/2024 | Pending sale | $2,590,000$422/sqft |
Source: CRMLS #IG24225582 Report a problem | ||
| 11/1/2024 | Listed for sale | $2,590,000+1555%$422/sqft |
Source: CRMLS #IG24225582 Report a problem | ||
| 10/15/2002 | Sold | $156,500+89.7%$25/sqft |
Source: Public Record Report a problem | ||
| 2/24/1994 | Sold | $82,500$13/sqft |
Source: Public Record Report a problem | ||
Nearby homes
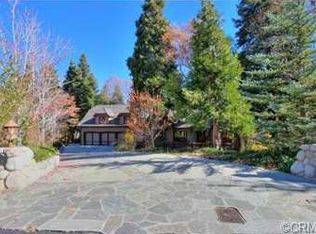
- $1,688,7005 bd3 ba4.2k sqft295 Cedar Ridge Dr, Lake Arrowhead, CA 92352Off Market
- $1,528,7003 bd3 ba3.6k sqft319 Cedar Ridge Dr, Lake Arrowhead, CA 92352Off Market
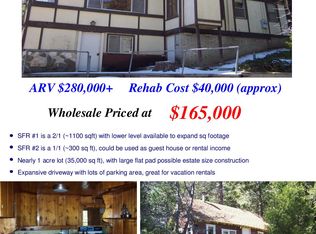
- $658,1004 bd3 ba2.5k sqft29243 Hook Creek Rd, Cedar Glen, CA 92321Off Market
- $291,3003 bd2 ba1.2k sqft29277 Hook Creek Rd, Cedar Glen, CA 92321Off Market
Get a cash offer in 3 minutes
Find out how much your home could sell for in as little as 3 minutes with a no-obligation cash offer.
Estimated market value
$2,654,700
