Skip main navigation
Sold for $912,000
Street View
  • $912,000

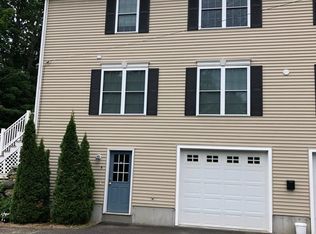
    307 Central St #1, Acton, MA 01720

    3beds
    3,000sqft
    Condominium, Townhouse
    Built in 2023
    0.37 Acres Lot
    $977,800 Zestimate®
    $304/sqft
    $3,453 Estimated rent

    Home value

    $977,800

    $909,000 - $1.05M

    $3,453/mo

    Zestimate® history
    Loading
    Loading...

    Owner options

    List your home for rent

    $3,453/mo

    Rent Zestimate®

    Find your next renter with Zillow Rental Manager. Plus, with online applications, you can quickly screen prospective tenants – for free.

    Learn more

    $3,453/mo

    Rent Zestimate®

    Refinance and save

    $5,933/mo

    Est. payment

    Refinancing to a lower rate could help reduce your monthly payments and save thousands over the life of the loan.

    See today's rates

    $5,933/mo

    Est. payment

    Explore your selling options

    Work with a Zillow partner agent

    Leverage their expertise and Zillow's premium Showcase listings to get your home seen by more buyers.

    Get started

    List with your own agent

    Get your home in front of millions of buyers by listing it on Zillow.

    Learn how to do it

    Sell it yourself

    Take full control of how buyers see your home on Zillow by listing For Sale by Owner (FSBO).

    List your home

    What's special

    Large family roomHalf bathLaundry roomLuxury vinyl plank flooringDreamy bathPot fillerFreestanding soaking tub
    NEW CONSTRUCTION - THIS IS YOUR DREAM HOME! Conveniently located in West Acton’s Quaint Village District and near Idlewilde Farms. This BEAUTIFUL 3 BEDROOM 2 FB & 2 half bath Townhome was built with great attention to detail and features many custom upgrades. The First Floor is breathtaking, 9’ coffered ceilings, open concept perfect for entertaining, kitchen has S/S appliances, wine refrigerator, microwave drawer, pot filler, and a BEAUTIFUL Waterfall Island with seating. Expand your entertainment to your private 12x14 deck and fenced back yard. The Expansive 2nd floor offers a PRIMARY EN-SUITE with dreamy bath, freestanding SOAKING TUB, walk-in shower, walk-in closet, lighted ceiling fan, 2 additional LARGE BEDROOMS, a 2nd full bath & laundry room. The home has gleaming hardwood oak flooring throughout the main floors. Finished Lower Level features a large Family Room, Home Office, Half Bath & Storage Area with Luxury Vinyl Plank Flooring.

    Zillow last checked:

    Listing updated:

    Listed by:

    Anna Agnatovech 781-248-8959,

    Home Dreams Realty 781-844-0505

    Bought with:

    Harshini Joshi

    Keller Williams Realty Boston Northwest

    Source: MLS PIN,MLS#: 73122356

    Facts & features

    Interior

    Bedrooms & bathrooms
    • Bedrooms: 3
    • Bathrooms: 4
    • Full bathrooms: 2
    • 1/2 bathrooms: 2
    Primary bedroom
    • Features: Bathroom - Full, Bathroom - Double Vanity/Sink, Ceiling Fan(s), Walk-In Closet(s), Flooring - Hardwood, Paints & Finishes - Low VOC, Lighting - Overhead
    • Level: Second
    • Area: 320
    • Dimensions: 20 x 16
    Bedroom 2
    • Features: Closet, Flooring - Hardwood, Paints & Finishes - Low VOC, Lighting - Overhead, Closet - Double
    • Level: Second
    • Area: 210
    • Dimensions: 15 x 14
    Bedroom 3
    • Features: Closet, Flooring - Hardwood, Paints & Finishes - Low VOC, Lighting - Overhead, Closet - Double
    • Level: Second
    • Area: 204
    • Dimensions: 12 x 17
    Primary bathroom
    • Features: Yes
    Bathroom 1
    • Features: Bathroom - Double Vanity/Sink, Bathroom - Tiled With Shower Stall, Bathroom - Tiled With Tub, Flooring - Stone/Ceramic Tile, Paints & Finishes - Low VOC, Recessed Lighting, Soaking Tub
    • Level: Second
    • Area: 108
    • Dimensions: 9 x 12
    Bathroom 2
    • Features: Bathroom - Full, Bathroom - Double Vanity/Sink, Bathroom - Tiled With Tub & Shower, Closet - Linen, Flooring - Stone/Ceramic Tile, Paints & Finishes - Low VOC, Recessed Lighting, Lighting - Sconce
    • Level: Second
    • Area: 108
    • Dimensions: 9 x 12
    Bathroom 3
    • Features: Bathroom - Half, Flooring - Stone/Ceramic Tile, Lighting - Sconce
    • Level: First
    • Area: 30
    • Dimensions: 6 x 5
    Dining room
    • Features: Coffered Ceiling(s), Flooring - Hardwood, Balcony / Deck, Deck - Exterior, Exterior Access, Open Floorplan, Paints & Finishes - Low VOC, Recessed Lighting, Slider
    • Level: Main,First
    • Area: 176
    • Dimensions: 16 x 11
    Family room
    • Features: Bathroom - Half, Closet, Flooring - Vinyl, Cable Hookup, Exterior Access, Recessed Lighting, Storage
    • Level: Basement
    • Area: 356.5
    • Dimensions: 15.5 x 23
    Kitchen
    • Features: Coffered Ceiling(s), Flooring - Hardwood, Dining Area, Pantry, Countertops - Upgraded, Kitchen Island, Deck - Exterior, Exterior Access, Open Floorplan, Paints & Finishes - Low VOC, Recessed Lighting, Slider, Stainless Steel Appliances, Pot Filler Faucet, Wine Chiller, Gas Stove, Lighting - Pendant, Lighting - Overhead, Crown Molding
    • Level: Main,First
    • Area: 144
    • Dimensions: 16 x 9
    Living room
    • Features: Coffered Ceiling(s), Closet, Flooring - Hardwood, Cable Hookup, Deck - Exterior, Exterior Access, Open Floorplan, Paints & Finishes - Low VOC, Recessed Lighting
    • Level: Main,First
    • Area: 341
    • Dimensions: 15.5 x 22
    Office
    • Features: Flooring - Vinyl, Paints & Finishes - Low VOC, Lighting - Overhead
    • Level: Basement
    • Area: 142.6
    • Dimensions: 12.4 x 11.5
    Heating
    • Central, Forced Air, Natural Gas, ENERGY STAR Qualified Equipment
    Cooling
    • Central Air, ENERGY STAR Qualified Equipment
    Appliances
    • Included: Range, Dishwasher, Microwave, Refrigerator, Range Hood, Plumbed For Ice Maker
    • Laundry: Flooring - Stone/Ceramic Tile, Electric Dryer Hookup, Paints & Finishes - Low VOC, Recessed Lighting, Washer Hookup, Second Floor, In Unit
    Features
    • Recessed Lighting, Tray Ceiling(s), Lighting - Overhead, Bathroom - Half, Lighting - Sconce, Storage, Study, Foyer, Bathroom, Office, Finish - Cement Plaster, Internet Available - Broadband
    • Flooring: Tile, Vinyl, Hardwood, Vinyl / VCT, Flooring - Hardwood
    • Doors: French Doors, Insulated Doors
    • Windows: Insulated Windows, Screens
    • Has basement: Yes
    • Number of fireplaces: 1
    • Fireplace features: Living Room
    Interior area
    • Total structure area: 3,000
    • Total interior livable area: 3,000 sqft

    Property

    Parking
    • Total spaces: 2
    • Parking features: Attached, Garage Door Opener, Insulated, Off Street, Assigned, Paved
    • Attached garage spaces: 1
    • Uncovered spaces: 1
    Features
    • Entry location: Unit Placement(Street)
    • Patio & porch: Porch, Deck - Composite, Deck - Access Rights
    • Exterior features: Balcony / Deck, Porch, Deck - Composite, Deck - Access Rights, Fenced Yard, Screens, Rain Gutters, Professional Landscaping
    • Fencing: Fenced
    Lot
    • Size: 0.37 Acres
    Details
    • Parcel number: 309622
    • Zoning: VR

    Construction

    Type & style
    • Home type: Townhouse
    • Property subtype: Condominium, Townhouse
    Materials
    • Frame, Conventional (2x4-2x6)
    • Roof: Asphalt/Composition Shingles
    Condition
    • Year built: 2023

    Utilities & green energy

    • Electric: 110 Volts, 220 Volts, Circuit Breakers, 150 Amp Service
    • Sewer: Private Sewer
    • Water: Public
    • Utilities for property: for Gas Range, for Gas Oven, for Electric Dryer, Washer Hookup, Icemaker Connection
    Green energy
    • Energy efficient items: Thermostat
    • Indoor air quality: Contaminant Control, Paints & Finishes - Low VOC

    Community & HOA

    Community
    • Features: Public Transportation, Shopping, Park, Walk/Jog Trails, Conservation Area, Highway Access, Public School, T-Station
    HOA
    • Services included: Insurance, Maintenance Structure, Maintenance Grounds, Snow Removal
    • HOA fee: $250 monthly
    Location
    • Region: Acton

    Financial & listing details

    • Price per square foot: $304/sqft
    • Tax assessed value: $245,100
    • Annual tax amount: $4,303
    • Date on market: 12/2/2025
    • Listing terms: Contract

    Price history

    DateEventPrice
    8/25/2023Sold$912,000-2.9%$304/sqft
    Source: MLS PIN #73122356 Report a problem
    7/22/2023Price change$939,000-1.1%$313/sqft
    Source: MLS PIN #73122356 Report a problem
    6/8/2023Listed for sale$949,900$317/sqft
    Source: MLS PIN #73122356 Report a problem

    Public tax history

    YearProperty taxesTax assessment
    2025$15,090 $879,900
    Find assessor info on the county website

    Neighborhood: 01720

    Nearby schools

    GreatSchools rating
    Schools provided by the listing agent
    • Middle: R.J Grey
    • High: Acton/Boxboro

    Source: MLS PIN. This data may not be complete. We recommend contacting the local school district to confirm school assignments for this home.

    Get a cash offer in 3 minutes
    Find out how much your home could sell for in as little as 3 minutes with a no-obligation cash offer.
    Estimated market value
    $977,800
    Get a cash offer in 3 minutes
    Find out how much your home could sell for in as little as 3 minutes with a no-obligation cash offer.
    Estimated market value
    $977,800