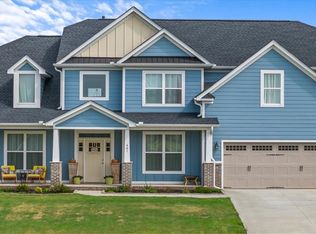
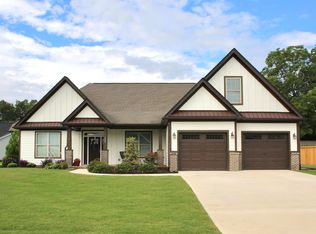
14'-6" x 22'-4" Family Room / 12'-6" x 16' Master SuiteThe Oakland B gives you the benefit of an open floor plan while still maintaining distinct divisions between the family room, dining room, and kitchen. A large foyer adds to the flow of this home, setting the stage for the open living spaces. And a covered porch opens the door for outdoor living. This floor plan also features a large bonus room over the garage?perfect for a home theater.
This property is not currently displayed as for sale or rent on Zillow. This may be different from what's on other websites or public sources.