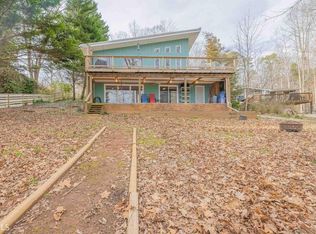
Escape to the serene shores of Lake Hartwell! Upon entering the home from the relaxing covered front porch, you'll be welcomed by a spacious living room with gleaming hardwood floors, leading to an updated kitchen featuring modern stainless steel appliances, luxurious quartz counters, and an elegant tile backsplash. The beautiful living room boasts a cozy gas fireplace and panoramic views of the lake through its abundance of windows. Step out onto the side deck off the living room, where you can relax and take in the tranquil views of Lake Hartwell. This outdoor space is perfect for enjoying a morning coffee, or simply soaking up the serene surroundings. Throughout the home, you'll find high-quality manufactured oak hardwood flooring. The primary bedroom suite is a luxurious retreat, complete with a vast walk-in closet, screened in porch, possible office area and a well-appointed bath. For added convenience, there is an additional guest bedroom and bath on the main floor. The basement expands the living area with two bedrooms, a full bath, and a kitchen area that could serve as an in-law or teen suite. Lastly, indulge in the joy of a screened-in porch off the basement, allowing you to soak in the stunning lake views from your very own private hot tub! Enjoy a fairly level walk or a convenient golf cart ride to your private 2-slip covered dock with Trex decking. This easy access ensures that you can fully enjoy all the water activities Lake Hartwell has to offer without any hassle. ** No restrictions against short term rentals. **
Closed
$699,988
307 Chateau Dr, Lavonia, GA 30553
4beds
3,632sqft
Single Family Residence
Built in 1974
0.5 Acres Lot
$831,100 Zestimate®
$193/sqft
$2,803 Estimated rent
Home value
$831,100
$740,000 - $947,000
$2,803/mo
Zestimate® history
Owner options
List your home for rent
$2,803/mo
Rent Zestimate®
Find your next renter with Zillow Rental Manager. Plus, with online applications, you can quickly screen prospective tenants – for free.
$2,803/mo
Rent Zestimate®
Refinance and save
$4,467/mo
Est. payment
Refinancing to a lower rate could help reduce your monthly payments and save thousands over the life of the loan.
$4,467/mo
Est. payment
Explore your selling options
Work with a Zillow partner agent
Leverage their expertise and Zillow's premium Showcase listings to get your home seen by more buyers.
Get startedList with your own agent
Get your home in front of millions of buyers by listing it on Zillow.
Learn how to do itSell it yourself
Take full control of how buyers see your home on Zillow by listing For Sale by Owner (FSBO).
List your homeWhat's special
Zillow last checked:
Listing updated:
Listed by:
Julia A Botos 706-401-7467,
Lake Homes Realty LLC
Bought with:
Jimmy Jones, 174880
Keller Williams Lake Hartwell
Source: GAMLS,MLS#: 10338166
Facts & features
Interior
Bedrooms & bathrooms
- Bedrooms: 4
- Bathrooms: 3
- Full bathrooms: 3
- Main level bathrooms: 2
- Main level bedrooms: 2
Rooms
- Room types: Den, Family Room, Laundry
Kitchen
- Features: Solid Surface Counters
Heating
- Central, Electric
Cooling
- Ceiling Fan(s), Central Air
Appliances
- Included: Dishwasher, Disposal, Microwave, Oven/Range (Combo), Refrigerator, Stainless Steel Appliance(s)
- Laundry: In Basement
Features
- Double Vanity, Master On Main Level, Separate Shower, Soaking Tub, Tile Bath, Walk-In Closet(s)
- Flooring: Hardwood, Tile
- Basement: Bath Finished,Exterior Entry,Finished,Interior Entry
- Number of fireplaces: 1
- Fireplace features: Family Room, Gas Log
Interior area
- Total structure area: 3,632
- Total interior livable area: 3,632 sqft
- Finished area above ground: 2,712
- Finished area below ground: 920
Property
Parking
- Total spaces: 2
- Parking features: Attached, Carport
- Has carport: Yes
Features
- Levels: Two
- Stories: 2
- Patio & porch: Deck, Porch, Screened
- Exterior features: Dock
- Has view: Yes
- View description: Lake
- Has water view: Yes
- Water view: Lake
- Waterfront features: Corps of Engineers Control, Floating Dock, Lake
- Body of water: Hartwell
- Frontage type: Lakefront
- Frontage length: Waterfront Footage: 109
Lot
- Size: 0.5 Acres
- Features: Level
Details
- Parcel number: 061B 169
Construction
Type & style
- Home type: SingleFamily
- Architectural style: Ranch
- Property subtype: Single Family Residence
Materials
- Wood Siding
- Roof: Metal
Condition
- Resale
- New construction: No
- Year built: 1974
Utilities & green energy
- Sewer: Septic Tank
- Water: Public
- Utilities for property: High Speed Internet
Community & HOA
Community
- Features: Lake
- Subdivision: Brittany Harbor North
HOA
- Has HOA: Yes
- Services included: Private Roads
- HOA fee: $275 annually
Location
- Region: Lavonia
Financial & listing details
- Price per square foot: $193/sqft
- Tax assessed value: $613,855
- Annual tax amount: $1,703
- Date on market: 7/14/2024
- Cumulative days on market: 30 days
- Listing agreement: Exclusive Right To Sell
Price history
| Date | Event | Price |
|---|---|---|
| 9/19/2024 | Sold | $699,988$193/sqft |
Source:  GAMLS #10338166 Report a problem GAMLS #10338166 Report a problem | ||
| 8/13/2024 | Pending sale | $699,988$193/sqft |
Source: GAMLS #10338166 Report a problem | ||
| 8/11/2024 | Price change | $699,988-6.7%$193/sqft |
Source: GAMLS #10338166 Report a problem | ||
| 7/14/2024 | Listed for sale | $750,000$206/sqft |
Source: GAMLS #10338166 Report a problem | ||
Public tax history
| Year | Property taxes | Tax assessment |
|---|---|---|
| 2025 | $5,491 +51% | $245,542 +55.7% |
| 2024 | $3,637 +3.1% | $157,720 +5% |
| 2023 | $3,529 -3.3% | $150,253 +4.8% |
| 2022 | $3,648 +23.1% | $143,392 +30.7% |
| 2021 | $2,963 +9.8% | $109,710 +7.1% |
| 2020 | $2,698 | $102,452 |
| 2019 | $2,698 +4% | $102,452 +7.9% |
| 2018 | $2,595 +4% | $94,920 |
| 2017 | $2,496 -2.9% | $94,920 +5.3% |
| 2016 | $2,572 | $90,123 +7.1% |
| 2015 | -- | $84,156 0% |
| 2014 | -- | $84,157 +0% |
| 2013 | -- | $84,156 |
| 2012 | -- | -- |
| 2011 | -- | -- |
| 2010 | -- | -- |
| 2009 | -- | -- |
| 2008 | -- | -- |
| 2007 | -- | $97,080 |
| 2006 | -- | $97,080 +13.2% |
| 2005 | -- | $85,736 |
| 2004 | -- | $85,736 |
| 2003 | -- | $85,736 |
| 2002 | -- | $85,736 +237.6% |
| 2001 | -- | $25,394 |
Find assessor info on the county website
Neighborhood: 30553
Nearby homes
- $487,2002 bd2 ba1.6k sqft293 Chateau Dr, Lavonia, GA 30553Off Market
- $546,9003 bd3 ba1.7k sqft315 Chateau Dr, Lavonia, GA 30553Off Market
- $580,7003 bd3 ba1.8k sqft281 Chateau Dr, Lavonia, GA 30553Off Market
- $125,000-- bd-- ba-- sqftChateau Dr, Lavonia, GA 30553Off Market
- $8,50010,672.2 Square Feet0 De La Taix Dr, Lavonia, GA 30553Lot/Land
- $629,2002 bd2 ba1.4k sqft319 Chateau Dr, Lavonia, GA 30553Off Market
- $339,9003 bd2 ba1.3k sqft261 Chateau Dr, Lavonia, GA 30553Off Market
- $48,022-- bd-- ba-- sqft307 Chateau Dr, Lavonia, GA 30553Off Market
Nearby schools
GreatSchools rating
- 5/10Lavonia Elementary SchoolGrades: PK-5Distance: 4.7 mi
- 5/10Franklin County Middle SchoolGrades: 6-8Distance: 9.1 mi
- 5/10Franklin County High SchoolGrades: 9-12Distance: 11.4 mi
Schools provided by the listing agent
- Elementary: Lavonia
- Middle: Franklin County
- High: Franklin County
Source: GAMLS. This data may not be complete. We recommend contacting the local school district to confirm school assignments for this home.


Get pre-qualified for a loan
At Zillow Home Loans, we can pre-qualify you in as little as 5 minutes with no impact to your credit score.An equal housing lender. NMLS #10287.
Sell for more on Zillow
Get a Zillow Showcase℠ listing at no additional cost and you could sell for .
$831,100
2% more
+$16,622
With Zillow Showcase(estimated)
$847,722
- Georgia
- Franklin County
- Lavonia
- 30553
- 307 Chateau Dr
Nearby cities
Nearby zip codes
Other Lavonia Topics
