Skip main navigation
Off market
  • $460,700

    307 Cherry Hill Dr, Aylett, VA 23009

    3beds
    2,156sqft
    Detached
    Built in 1987
    5.05 Acres Lot
    $460,700 Zestimate®
    $214/sqft
    $2,505 Estimated rent

    Home value

    $460,700

    $415,000 - $507,000

    $2,505/mo

    Zestimate® history
    Loading
    Loading...

    Owner options

    List your home for rent

    $2,505/mo

    Rent Zestimate®

    Find your next renter with Zillow Rental Manager. Plus, with online applications, you can quickly screen prospective tenants – for free.

    Learn more

    $2,505/mo

    Rent Zestimate®

    Refinance and save

    $2,729/mo

    Est. payment

    Refinancing to a lower rate could help reduce your monthly payments and save thousands over the life of the loan.

    See today's rates

    $2,729/mo

    Est. payment

    Explore your selling options

    Work with a Zillow partner agent

    Leverage their expertise and Zillow's premium Showcase listings to get your home seen by more buyers.

    Get started

    List with your own agent

    Get your home in front of millions of buyers by listing it on Zillow.

    Learn how to do it

    Sell it yourself

    Take full control of how buyers see your home on Zillow by listing For Sale by Owner (FSBO).

    List your home

    What's special

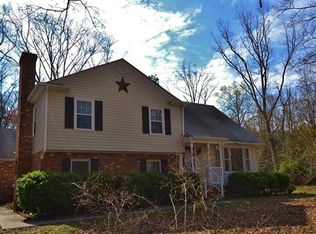
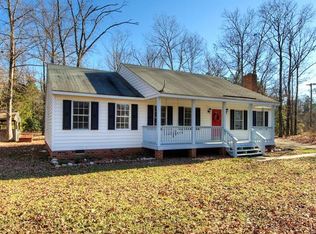
    Must be viewed to be truly appreciated. This stunning , contemporary style rancher is anything but a cookie cutter home! From the flowing floor plan to the elongated windows welcoming tons of natural lighting coupled with so many upgrades in the past 2 years including new dimensional shingled roof, new HVAC, new distribution box and drainfield, completely remodeled kitchen and dining area with new cabinetry, counter tops, appliances and lighting. New flooring throughout with exception of baths and laundry ( Sellers purchased flooring for these areas also and will leave for the fortunate new home owner) New shed, New porch railings, Many new fixtures. Numerous trees were removed to open up yard and parking area. 5+ acre lot on a cul de sac street in a small, established neighborhood. Easy commute to Richmond, Tappahannock, Fredericksburg. Minutes from shopping, dining, medical , schools , park, both the Mattaponi and Pamunkey Rivers and Queenfield Golf Course. Owners have annual termite inspections and semi annual HVAC service agreement. Truly leave your worries behind and enjoy carefree country living in this beautiful home and community. Subject to 48 hour first right of refusal

    This property is off market, which means it's not currently listed for sale or rent on Zillow. This may be different from what's available on other websites or public sources.

    Facts & features

    Interior

    Bedrooms & bathrooms
    • Bedrooms: 3
    • Bathrooms: 3
    • Full bathrooms: 2
    • 1/2 bathrooms: 1
    • Main level bathrooms: 3
    Heating
    • Heat pump, Electric
    Cooling
    • Central
    Appliances
    • Included: Dishwasher, Range / Oven
    • Laundry: Washer Hookup, Dryer Hookup
    Features
    • Ceiling Fan(s), Walk-In Closet(s), Beamed Ceilings, Cathedral Ceiling(s), 1st Floor Bedrm W/ Full Bath
    • Flooring: Laminate
    • Attic: Pull Down Stairs
    • Has fireplace: Yes
    • Fireplace features: Wood Burning, Brick
    Interior area
    • Structure area source: Per Tax
    • Total interior livable area: 2,156 sqft

    Property

    Parking
    • Total spaces: 2
    • Parking features: Garage - Attached
    Features
    • Patio & porch: Stoop, Front Porch
    • Frontage length: 0.0000
    Lot
    • Size: 5.05 Acres
    • Features: Level, Wooded
    Details
    • Additional structures: Storage Shed Detached
    • Zoning: R-R
    • Zoning description: R-R

    Construction

    Type & style
    • Home type: SingleFamily
    • Architectural style: Ranch, Contemporary
    • Property subtype: Detached
    Condition
    • Year built: 1987

    Utilities & green energy

    • Sewer: Conventional Septic
    • Water: Well

    Community & HOA

    Location
    • Region: Aylett

    Financial & listing details

    • Price per square foot: $214/sqft
    • Annual tax amount: $1,758

    Price history

    DateEventPrice
    3/4/2021Listing removed--
    Source: CVRMLS Report a problem
    1/17/2021Pending sale$339,950$158/sqft
    Source: CVRMLS #2100422 Report a problem
    1/7/2021Listed for sale$339,950$158/sqft
    Source: Twin Rivers Realty, Inc #2100422 Report a problem

    Public tax history

    Tax history is unavailable.

    Neighborhood: 23009

    Nearby schools

    GreatSchools rating
    Schools provided by the listing agent
    • Elementary: Acquinton
    • Middle: Hamilton Holmes
    • High: King William

    Source: The MLS. This data may not be complete. We recommend contacting the local school district to confirm school assignments for this home.

    Get a cash offer in 3 minutes
    Find out how much your home could sell for in as little as 3 minutes with a no-obligation cash offer.
    Estimated market value
    $460,700
    Get a cash offer in 3 minutes
    Find out how much your home could sell for in as little as 3 minutes with a no-obligation cash offer.
    Estimated market value
    $460,700