Elegant 4 Bed 3.5 bath home on expansive 3.51 acres, w/Custom Kitchen & In-Law Potential.The heart of the home, the custom-designed kitchen, boasting ss appliances, quartz cntps,oversized island that serves as both a focal point and a gathering place.Natural light pours in through large windows,illuminating the spacious living area adorned w 3 fireplaces, creating cozy focal points that infuse warmth and ambiance.Open-concept layout seamlessly connects the living room, dining area, and kitchen,fostering an environment perfect for entertaining and daily living.The main level also features a den space or playroom, providing a serene setting for play or creative endeavors.A walk-out basement adds an additional dimension of versatility to this already impressive home.Boasting a 2nd kitchen & ample living space w fireplace,holds great potential as an in-law suite or a guest retreat.Hrdwd flrs throughout. Buderus furnace '23, windows est. 5yrs.Some updates still needed,Come make it your own
Sold for $770,000
Street View
$770,000
307 Cherry St, Bridgewater, MA 02324
4beds
3,238sqft
Single Family Residence
Built in 1974
3.51 Acres Lot
$901,000 Zestimate®
$238/sqft
$4,544 Estimated rent
Home value
$901,000
$847,000 - $964,000
$4,544/mo
Zestimate® history
Owner options
List your home for rent
$4,544/mo
Rent Zestimate®
Find your next renter with Zillow Rental Manager. Plus, with online applications, you can quickly screen prospective tenants – for free.
$4,544/mo
Rent Zestimate®
Refinance and save
$5,226/mo
Est. payment
Refinancing to a lower rate could help reduce your monthly payments and save thousands over the life of the loan.
$5,226/mo
Est. payment
Explore your selling options
Work with a Zillow partner agent
Leverage their expertise and Zillow's premium Showcase listings to get your home seen by more buyers.
Get startedList with your own agent
Get your home in front of millions of buyers by listing it on Zillow.
Learn how to do itSell it yourself
Take full control of how buyers see your home on Zillow by listing For Sale by Owner (FSBO).
List your homeWhat's special
Walk-out basementSs appliancesCustom-designed kitchenCozy focal pointsDen spaceNatural light
Zillow last checked:
Listing updated:
Listed by:
Kimberlee Dalton 781-985-0721,
Coldwell Banker Realty - Norwell - Hanover Regional Office 781-659-7955
Bought with:
Donna Frano
Keller Williams Realty Signature Properties
Source: MLS PIN,MLS#: 73151363
Facts & features
Interior
Bedrooms & bathrooms
- Bedrooms: 4
- Bathrooms: 4
- Full bathrooms: 3
- 1/2 bathrooms: 1
Primary bedroom
- Features: Bathroom - Full, Flooring - Hardwood, Wainscoting
- Level: Second
- Area: 210
- Dimensions: 15 x 14
Bedroom 2
- Features: Closet, Flooring - Hardwood
- Level: Second
- Area: 187
- Dimensions: 17 x 11
Bedroom 3
- Features: Closet, Flooring - Hardwood
- Level: Second
- Area: 195
- Dimensions: 15 x 13
Bedroom 4
- Features: Closet, Flooring - Hardwood
- Level: Second
- Area: 195
- Dimensions: 15 x 13
Primary bathroom
- Features: Yes
Bathroom 1
- Features: Bathroom - Half, Flooring - Stone/Ceramic Tile, Countertops - Stone/Granite/Solid, Remodeled
- Level: First
- Area: 20
- Dimensions: 5 x 4
Bathroom 2
- Features: Bathroom - Full, Bathroom - With Tub & Shower, Flooring - Stone/Ceramic Tile
- Level: Second
- Area: 77
- Dimensions: 11 x 7
Bathroom 3
- Features: Bathroom - Tiled With Tub & Shower, Flooring - Stone/Ceramic Tile
- Level: Second
- Area: 108
- Dimensions: 12 x 9
Dining room
- Features: Flooring - Hardwood
- Level: First
- Area: 210
- Dimensions: 15 x 14
Family room
- Features: Exterior Access, Slider
- Level: Basement
Kitchen
- Features: Flooring - Hardwood, Dining Area, Countertops - Upgraded, Kitchen Island, Cabinets - Upgraded, Recessed Lighting, Stainless Steel Appliances
- Level: First
- Area: 210
- Dimensions: 15 x 14
Living room
- Features: Flooring - Hardwood, Deck - Exterior, Recessed Lighting, Slider
- Level: First
- Area: 567
- Dimensions: 27 x 21
Heating
- Baseboard, Oil
Cooling
- None
Appliances
- Included: Electric Water Heater, Range, Dishwasher, Refrigerator
- Laundry: Laundry Closet, Electric Dryer Hookup, Washer Hookup, Sink, In Basement
Features
- Closet, Bathroom - With Shower Stall, Living/Dining Rm Combo, Den, Entry Hall, 3/4 Bath, Kitchen, Internet Available - Unknown
- Flooring: Tile, Concrete, Hardwood, Flooring - Hardwood
- Windows: Insulated Windows
- Basement: Full,Partially Finished,Walk-Out Access,Interior Entry,Concrete
- Number of fireplaces: 3
- Fireplace features: Family Room, Kitchen, Living Room
Interior area
- Total structure area: 3,238
- Total interior livable area: 3,238 sqft
Property
Parking
- Total spaces: 10
- Parking features: Attached, Garage Faces Side, Paved Drive, Off Street
- Attached garage spaces: 2
- Uncovered spaces: 8
Accessibility
- Accessibility features: No
Features
- Patio & porch: Porch, Deck, Covered
- Exterior features: Porch, Deck, Covered Patio/Deck
Lot
- Size: 3.51 Acres
- Features: Wooded, Gentle Sloping
Details
- Parcel number: 932405
- Zoning: res
Construction
Type & style
- Home type: SingleFamily
- Architectural style: Colonial
- Property subtype: Single Family Residence
Materials
- Frame
- Foundation: Concrete Perimeter
- Roof: Shingle
Condition
- Year built: 1974
Utilities & green energy
- Sewer: Private Sewer
- Water: Public
- Utilities for property: for Electric Range, for Electric Dryer, Washer Hookup
Green energy
- Energy efficient items: Thermostat
Community & HOA
Community
- Features: Public Transportation, Shopping, Park, Walk/Jog Trails, T-Station
HOA
- Has HOA: No
Location
- Region: Bridgewater
Financial & listing details
- Price per square foot: $238/sqft
- Tax assessed value: $718,500
- Annual tax amount: $9,226
- Date on market: 5/17/2026
- Exclusions: All Personal Belongings
Price history
| Date | Event | Price |
|---|---|---|
| 2/9/2024 | Sold | $770,000-1.2%$238/sqft |
Source: MLS PIN #73151363 Report a problem | ||
| 12/22/2023 | Contingent | $779,000$241/sqft |
Source: MLS PIN #73151363 Report a problem | ||
| 10/4/2023 | Price change | $779,000-2.5%$241/sqft |
Source: MLS PIN #73151363 Report a problem | ||
| 9/7/2023 | Price change | $799,000-2.4%$247/sqft |
Source: MLS PIN #73151363 Report a problem | ||
| 9/1/2023 | Price change | $819,000-2.4%$253/sqft |
Source: MLS PIN #73151363 Report a problem | ||
| 8/23/2023 | Listed for sale | $839,000+34.2%$259/sqft |
Source: MLS PIN #73151363 Report a problem | ||
| 4/9/2021 | Sold | $625,000+25.3%$193/sqft |
Source: Public Record Report a problem | ||
| 8/21/2019 | Listing removed | $2,500$1/sqft |
Source: Cameron Prestige, LLC #72549093 Report a problem | ||
| 8/13/2019 | Listed for rent | $2,500$1/sqft |
Source: Cameron Prestige, LLC #72549093 Report a problem | ||
| 8/1/2019 | Sold | $499,000-0.2%$154/sqft |
Source: Agent Provided Report a problem | ||
| 3/21/2019 | Price change | $499,999-2%$154/sqft |
Source: Conway - Lakeville #72376328 Report a problem | ||
| 2/20/2019 | Price change | $510,000-2.9%$158/sqft |
Source: Conway - Lakeville #72376328 Report a problem | ||
| 1/7/2019 | Price change | $525,000-0.9%$162/sqft |
Source: Conway - Lakeville #72376328 Report a problem | ||
| 9/23/2018 | Price change | $530,000-3.6%$164/sqft |
Source: Conway - Lakeville #72376328 Report a problem | ||
| 8/9/2018 | Listed for sale | $549,900+8%$170/sqft |
Source: Conway - Lakeville #72376328 Report a problem | ||
| 5/1/2018 | Listing removed | $509,000$157/sqft |
Source: Coldwell Banker Residential Brokerage - South Easton #72294945 Report a problem | ||
| 4/7/2018 | Price change | $509,000-3%$157/sqft |
Source: Coldwell Banker Residential Brokerage - Easton #72294945 Report a problem | ||
| 3/19/2018 | Listed for sale | $525,000+1.9%$162/sqft |
Source: Coldwell Banker Residential Brokerage - South Easton #72294945 Report a problem | ||
| 11/27/2017 | Listing removed | $515,000$159/sqft |
Source: Coldwell Banker Residential Brokerage - Easton #72193757 Report a problem | ||
| 10/1/2017 | Price change | $515,000-1.9%$159/sqft |
Source: Coldwell Banker Residential Brokerage - Easton #72193757 Report a problem | ||
| 8/9/2017 | Price change | $525,000-6.1%$162/sqft |
Source: Coldwell Banker Residential Brokerage - Easton #72193757 Report a problem | ||
| 7/26/2017 | Price change | $559,000-1.8%$173/sqft |
Source: Coldwell Banker Residential Brokerage - Easton #72193757 Report a problem | ||
| 7/13/2017 | Price change | $569,000-1.7%$176/sqft |
Source: Coldwell Banker Residential Brokerage - Easton #72193757 Report a problem | ||
| 7/7/2017 | Listed for sale | $579,000+5.3%$179/sqft |
Source: Coldwell Banker Residential Brokerage - Easton #72193757 Report a problem | ||
| 7/1/2004 | Sold | $550,000$170/sqft |
Source: Public Record Report a problem | ||
Public tax history
| Year | Property taxes | Tax assessment |
|---|---|---|
| 2025 | $9,507 +3% | $803,600 +5.7% |
| 2024 | $9,232 +0.1% | $760,500 +5.8% |
| 2023 | $9,226 +2.1% | $718,500 +13.9% |
| 2022 | $9,036 +7% | $631,000 +8.2% |
| 2021 | $8,442 +1.1% | $583,000 +2.9% |
| 2020 | $8,347 +2.9% | $566,700 +3.6% |
| 2019 | $8,115 +3.1% | $547,200 +5.6% |
| 2018 | $7,874 +5.5% | $518,400 +8.5% |
| 2017 | $7,462 +4.9% | $478,000 +4.5% |
| 2016 | $7,111 -0.4% | $457,600 +4.1% |
| 2015 | $7,139 +3.4% | $439,600 +3.5% |
| 2014 | $6,905 +2.6% | $424,900 0% |
| 2013 | $6,729 +1.2% | $425,100 -3.4% |
| 2012 | $6,647 -0.6% | $439,900 -5.1% |
| 2011 | $6,687 +12.1% | $463,700 -4.3% |
| 2010 | $5,965 -30.5% | $484,600 -6.7% |
| 2009 | $8,582 +54.6% | $519,500 -3.2% |
| 2008 | $5,552 +1.4% | $536,400 -6% |
| 2007 | $5,477 +5.4% | $570,500 |
| 2006 | $5,197 +2.2% | $570,500 +9.5% |
| 2005 | $5,086 +6.2% | $521,100 +23.2% |
| 2004 | $4,791 +3.1% | $422,900 |
| 2003 | $4,648 -2% | $422,900 +35.4% |
| 2002 | $4,741 -1% | $312,300 |
| 2000 | $4,791 | $312,300 |
Find assessor info on the county website
Neighborhood: 02324
Nearby homes
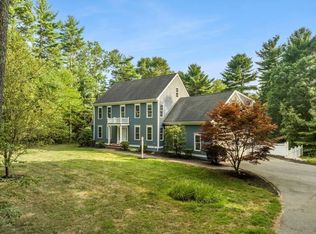
- $852,5004 bd3 ba2.9k sqft319 Cherry St, Bridgewater, MA 02324Sold
- $635,0003 bd1 ba2.1k sqft295 Cherry St, Bridgewater, MA 02324Off Market
- $727,8004 bd2 ba2.3k sqft331 Cherry St, Bridgewater, MA 02324Off Market
- $826,9004 bd4 ba2.8k sqft283 Cherry St, Bridgewater, MA 02324Off Market
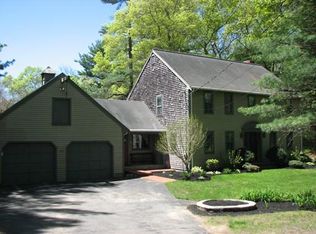
- $961,7003 bd3 ba3.3k sqft320 Cherry St, Bridgewater, MA 02324Off Market
- $768,5003 bd3 ba2.1k sqft310 Cherry St, Bridgewater, MA 02324Off Market
- $802,7003 bd3 ba2.5k sqft300 Cherry St, Bridgewater, MA 02324Off Market
- $906,0004 bd3 ba3k sqft330 Cherry St, Bridgewater, MA 02324Off Market
Nearby schools
GreatSchools rating
- NAMitchell Elementary SchoolGrades: PK-2Distance: 2.9 mi
- 5/10Bridgewater Middle SchoolGrades: 6-8Distance: 3.2 mi
- 6/10Bridgewater-Raynham RegionalGrades: 9-12Distance: 3.7 mi
Schools provided by the listing agent
- Elementary: Mtch K-2wlms3-5
- Middle: Bw/Raynham
- High: Bw/Raynham
Source: MLS PIN. This data may not be complete. We recommend contacting the local school district to confirm school assignments for this home.
Get a cash offer in 3 minutes
Find out how much your home could sell for in as little as 3 minutes with a no-obligation cash offer.
Estimated market value
$901,000
Get a cash offer in 3 minutes
Find out how much your home could sell for in as little as 3 minutes with a no-obligation cash offer.
Estimated market value
$901,000
- Massachusetts
- Plymouth County
- Bridgewater
- 02324
- 307 Cherry St
