Welcome to this beautifully maintained brick home offering the perfect blend of space, comfort, and functionality. Featuring 4 bedrooms, 2.5 bathrooms, and a desirable split-bedroom floor plan, this home is designed for both everyday living and entertaining.
Inside, you’ll find two spacious living areas, a dedicated office, formal dining room, a cozy walk-thru breakfast nook and an extra room that could be a sunroom, currently used as a second dining area. The kitchen is the heart of the home with a center island, gas stove, breakfast bar, and plenty of workspace for cooking and gathering.
The private spacious primary suite is a true retreat and has two closets, double granite vanities, and a separate makeup vanity area and a large walk-in shower. Secondary bedrooms are generously sized, providing comfort and flexibility for family or guests with a large bathroom. The home also features a half bath for guest.
Step outside to your own backyard oasis featuring a Gunite heated swimming pool with a soothing sounding waterfall and a relaxing hot tub, that is perfect for enjoying a swim year-round. The backyard also features a large pergola to enjoy siting outside, and a small putting green to perfect your game.
Major updates include a roof replaced in 2018, Complete HVAC system installed in April 2026, Tankless Gas Water Heater installed June 2026, Pool has a new thermostat sensor, gasket, and pressure gauge installed in May 2026. The home also has newer wi-fi outdoor lighting in front and backyard. These updates offer added peace of mind.
This exceptional property combines thoughtful updates, versatile living spaces, and fun outdoor space—ready for you to call home!
Schedule a showing and fall in love!
Closed
Price Unknown
307 Cherrystone Cir, Victoria, TX 77904
4beds
2,597sqft
Single Family Residence
Built in 1995
7,209 Square Feet Lot
$386,000 Zestimate®
$--/sqft
$4,018 Estimated rent
Home value
$386,000
$313,000 - $475,000
$4,018/mo
Zestimate® history
Owner options
List your home for rent
$4,018/mo
Rent Zestimate®
Find your next renter with Zillow Rental Manager. Plus, with online applications, you can quickly screen prospective tenants – for free.
$4,018/mo
Rent Zestimate®
Refinance and save
Refinancing to a lower rate could help reduce your monthly payments and save thousands over the life of the loan.
Explore your selling options
Work with a Zillow partner agent
Leverage their expertise and Zillow's premium Showcase listings to get your home seen by more buyers.
Get startedList with your own agent
Get your home in front of millions of buyers by listing it on Zillow.
Learn how to do itSell it yourself
Take full control of how buyers see your home on Zillow by listing For Sale by Owner (FSBO).
List your homeWhat's special
Gunite swimming poolGas stoveBeautifully maintained brick homeBackyard oasisDedicated officeRelaxing hot tubDesirable split-bedroom floor plan
Zillow last checked:
Listing updated:
Listed by:
Joyce Sainz Mitchum 361-579-7429,
Shaw Realty
Bought with:
The Kopecky Group, TREC #null
RE/MAX Land & Homes
, TREC #null
Source: Central Texas MLS,MLS#: 611486 Originating MLS: Victoria Area Association of REALTORS
Originating MLS: Victoria Area Association of REALTORSFacts & features
Interior
Bedrooms & bathrooms
- Bedrooms: 4
- Bathrooms: 3
- Full bathrooms: 2
- 1/2 bathrooms: 1
Rooms
- Room types: Sunroom
Bonus room
- Dimensions: SunRoom/BrfNook
Office
- Level: Main
Heating
- Central, Natural Gas
Cooling
- Central Air, Electric, 1 Unit
Appliances
- Included: Gas Range, Gas Water Heater, Water Heater, Some Gas Appliances, Microwave
- Laundry: Washer Hookup, Electric Dryer Hookup, Inside, Laundry in Utility Room, Laundry Room, Laundry Tub, Sink
Features
- All Bedrooms Down, Attic, Tray Ceiling(s), Ceiling Fan(s), Crown Molding, Dining Area, Separate/Formal Dining Room, Double Vanity, Entrance Foyer, Granite Counters, High Ceilings, His and Hers Closets, Home Office, Multiple Living Areas, MultipleDining Areas, Multiple Closets, Open Floorplan, Pull Down Attic Stairs, Split Bedrooms, Shower Only, Separate Shower
- Flooring: Tile, Wood
- Attic: Pull Down Stairs,Partially Floored
- Number of fireplaces: 1
- Fireplace features: Electric, Gas Log, Gas Starter, Living Room, Raised Hearth, Stone
Interior area
- Total interior livable area: 2,597 sqft
Property
Parking
- Total spaces: 2
- Parking features: Attached, Garage
- Attached garage spaces: 2
Features
- Levels: One
- Stories: 1
- Exterior features: Private Yard
- Has private pool: Yes
- Pool features: Fenced, Gunite, Heated, In Ground, Outdoor Pool, Private, Pool/Spa Combo, Waterfall
- Has spa: Yes
- Spa features: Gunite, Heated, In Ground
- Fencing: Back Yard,Privacy,Wood
- Has view: Yes
- View description: None, Pool
- Body of water: None
Lot
- Size: 7,209 Square Feet
Details
- Additional structures: Pergola
- Parcel number: 141360
Construction
Type & style
- Home type: SingleFamily
- Architectural style: Ranch,Traditional
- Property subtype: Single Family Residence
Materials
- Brick, Masonry
- Foundation: Slab
- Roof: Composition,Shingle
Condition
- Resale
- Year built: 1995
Utilities & green energy
- Sewer: Public Sewer
- Water: Public
- Utilities for property: Electricity Available, Natural Gas Available, Natural Gas Connected, High Speed Internet Available, Trash Collection Public
Community & HOA
Community
- Features: Trails/Paths, Curbs, Street Lights, Sidewalks
- Subdivision: Belltower Vii
HOA
- Has HOA: No
Location
- Region: Victoria
Financial & listing details
- Tax assessed value: $458,790
- Annual tax amount: $7,364
- Date on market: 4/20/2026
- Cumulative days on market: 37 days
- Listing agreement: Exclusive Right To Sell
- Listing terms: Assumable,Cash,Conventional,FHA,VA Loan
- Electric utility on property: Yes
Price history
| Date | Event | Price |
|---|---|---|
| 6/17/2026 | Sold | -- |
Source:  Central Texas MLS #611486 Report a problem Central Texas MLS #611486 Report a problem | ||
| 5/28/2026 | Pending sale | $384,900$148/sqft |
Source: Central Texas MLS #611486 Report a problem | ||
| 4/23/2026 | Listed for sale | $384,900+2.6%$148/sqft |
Source: Central Texas MLS #611486 Report a problem | ||
| 5/30/2022 | Listing removed | -- |
Source: Owner Report a problem | ||
| 3/7/2022 | Listed for sale | $375,000$144/sqft |
Source: Owner Report a problem | ||
Public tax history
| Year | Property taxes | Tax assessment |
|---|---|---|
| 2025 | $7,364 +1.4% | $458,790 +19.4% |
| 2024 | $7,264 -3.2% | $384,150 -2% |
| 2023 | $7,503 +9.5% | $392,080 +22.1% |
| 2022 | $6,853 -4.3% | $321,070 +4.5% |
| 2021 | $7,162 +2.4% | $307,260 +4.8% |
| 2020 | $6,993 +7.8% | $293,150 +7.5% |
| 2019 | $6,488 +0.1% | $272,580 +3.1% |
| 2018 | $6,484 | $264,340 -1.3% |
| 2017 | $6,484 +2% | $267,720 +1.1% |
| 2016 | $6,359 +7.2% | $264,680 -0.6% |
| 2015 | $5,929 | $266,280 +0.4% |
| 2014 | $5,929 | $265,350 +2.8% |
| 2013 | -- | $258,240 +7.2% |
| 2012 | -- | $240,900 +8.8% |
| 2011 | -- | $221,350 +13.7% |
| 2010 | -- | $194,610 -1.2% |
| 2009 | -- | $196,880 +5% |
| 2008 | -- | $187,580 +4.5% |
| 2007 | -- | $179,470 +5.3% |
| 2006 | -- | $170,460 +0.8% |
| 2005 | -- | $169,100 +0.5% |
| 2004 | -- | $168,240 +8.7% |
| 2003 | -- | $154,810 |
| 2002 | -- | $154,810 +6.7% |
| 2001 | -- | $145,110 |
Find assessor info on the county website
Neighborhood: 77904
Nearby homes
- $--3 bd2 ba2.4k sqft305 Cherrystone Cir, Victoria, TX 77904Sold
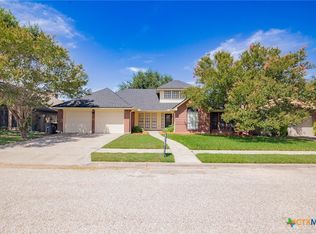
- $332,9004 bd3 ba2.4k sqft309 Cherrystone Cir, Victoria, TX 77904Off Market
- $285,0004 bd2 ba1.9k sqft503 Cherrystone Cir, Victoria, TX 77904Off Market
- $313,6004 bd2 ba2.4k sqft505 Cherrystone Cir, Victoria, TX 77904Off Market
- $328,9004 bd3 ba2.5k sqft501 Cherrystone Cir, Victoria, TX 77904Off Market
- $273,3004 bd2 ba1.8k sqft303 Cherrystone Cir, Victoria, TX 77904Off Market
- $380,6004 bd3 ba2.5k sqft310 Cherrystone Cir, Victoria, TX 77904Off Market
- $290,8004 bd2 ba2k sqft308 Cherrystone Cir, Victoria, TX 77904Off Market
Nearby schools
GreatSchools rating
- 8/10Martin De Leon Elementary SchoolGrades: PK-5Distance: 0.1 mi
- 6/10Howell Middle SchoolGrades: 6-8Distance: 1.4 mi
- 4/10Victoria East High SchoolGrades: 9-12Distance: 0.3 mi
Schools provided by the listing agent
- District: Victoria ISD
Source: Central Texas MLS. This data may not be complete. We recommend contacting the local school district to confirm school assignments for this home.
- Texas
- Victoria County
- Victoria
- 77904
- 307 Cherrystone Cir
