Skip main navigation
Sold for $415,000
  • $415,000

    307 Cheswold Ct #307, Wayne, PA 19087

    2beds
    1,616sqft
    Condominium
    Built in 1983
    -- sqft lot
    $422,700 Zestimate®
    $257/sqft
    $2,695 Estimated rent

    Home value

    $422,700

    $397,000 - $448,000

    $2,695/mo

    Zestimate® history
    Loading
    Loading...

    Owner options

    List your home for rent

    $2,695/mo

    Rent Zestimate®

    Find your next renter with Zillow Rental Manager. Plus, with online applications, you can quickly screen prospective tenants – for free.

    Learn more

    $2,695/mo

    Rent Zestimate®

    Refinance and save

    $2,660/mo

    Est. payment

    Refinancing to a lower rate could help reduce your monthly payments and save thousands over the life of the loan.

    See today's rates

    $2,660/mo

    Est. payment

    Explore your selling options

    Work with a Zillow partner agent

    Leverage their expertise and Zillow's premium Showcase listings to get your home seen by more buyers.

    Get started

    List with your own agent

    Get your home in front of millions of buyers by listing it on Zillow.

    Learn how to do it

    Sell it yourself

    Take full control of how buyers see your home on Zillow by listing For Sale by Owner (FSBO).

    List your home

    What's special

    Cozy wood-burning fireplaceFinished basementFully finished basementNew rear sidingRenovated kitchenMarble countertopsExterior updates
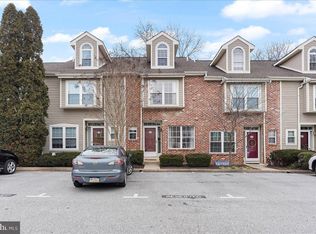
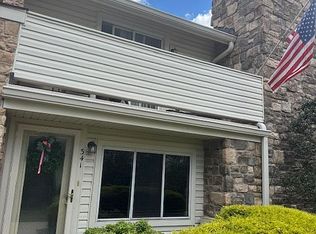
    Welcome to this beautifully bright and remodeled 2-bedroom, 2-bath end unit condominium with a finished basement providing two fully finished levels of living, perfectly situated in Chesterbrook—one of the most sought-after neighborhoods in the Philadelphia suburbs. Here you’ll enjoy the award-winning Tredyffrin-Easttown schools, neighborhood parks, a close-knit community atmosphere, and unbeatable convenience to shopping, dining, and major commuting routes. Step inside to find new high end flooring (20 mil wear layer) flowing throughout the first floor. The spacious living and dining area is warmed by a cozy wood-burning fireplace and opens to a newly enlarged patio through sliding glass doors facing woods providing an ideal space for outdoor enjoyment. The beautifully renovated kitchen boasts white wood cabinetry, a stylish marble tile backsplash, marble countertops, in-sink with disposal, stainless steel appliances, and a breakfast peninsula with seating. The primary suite features a remodeled bathroom with new floors, new faucets, new vanity, new toilet, walk-in closet, and access to the patio. The guest bedroom offers ample closet space and is just steps from the updated guest bath with new floors, faucet, and toilet. Downstairs, the fully finished basement provides exceptional bonus space with high end flooring, abundant storage, and endless possibilities—home gym, game room, theater, or office—you decide. Professionally painted in today’s modern palette, this home is truly move-in ready. All that’s left to do is move in, unpack, and start enjoying Chesterbrook living with convenient paths to Wilson Farm Park and walking to Penn medical center/Valley Forge National Park! Don’t miss this opportunity—schedule your private tour today.

    Zillow last checked:

    Listing updated:

    Listed by:

    Scott Furman 610-220-9663,

    RE/MAX Classic

    Bought with:

    Leah Davey, RS364388

    BHHS Fox & Roach-Rosemont

    Source: Bright MLS,MLS#: PACT2107532MLS Logo

    Facts & features

    Interior

    Bedrooms & bathrooms
    • Bedrooms: 2
    • Bathrooms: 2
    • Full bathrooms: 2
    • Main level bathrooms: 2
    • Main level bedrooms: 2
    Primary bedroom
    • Level: Main
    Bedroom 2
    • Level: Main
    Primary bathroom
    • Level: Main
    Other
    • Level: Main
    Great room
    • Level: Lower
    Kitchen
    • Level: Main
    Living room
    • Level: Main
    Heating
    • Heat Pump, Electric
    Cooling
    • Central Air, Electric
    Appliances
    • Included: Microwave, Dishwasher, Disposal, Oven/Range - Electric, Stainless Steel Appliance(s), Electric Water Heater
    • Laundry: In Unit
    Features
    • Basement: Finished
    • Number of fireplaces: 1
    • Fireplace features: Wood Burning
    Interior area
    • Total structure area: 1,616
    • Total interior livable area: 1,616 sqft
    • Finished area above ground: 1,116
    • Finished area below ground: 500

    Property

    Parking
    • Parking features: Assigned, Parking Lot
    • Details: Assigned Parking
    Accessibility
    • Accessibility features: None
    Features
    • Levels: One
    • Stories: 1
    • Exterior features: Lighting
    • Pool features: None
    Details
    • Additional structures: Above Grade, Below Grade
    • Parcel number: 4305 2521
    • Zoning: PA
    • Zoning description: Planned Apartment
    • Special conditions: Standard

    Construction

    Type & style
    • Home type: Condo
    • Property subtype: Condominium
    • Attached to another structure: Yes
    Materials
    • Frame
    Condition
    • Excellent
    • New construction: No
    • Year built: 1983

    Utilities & green energy

    • Sewer: Public Sewer
    • Water: Public

    Community & neighborhood

    Location
    • Region: Wayne
    • Subdivision: Chesterbrook
    • Municipality: TREDYFFRIN TWP

    HOA & financial

    HOA
    • Has HOA: No
    • Amenities included: None
    • Services included: Maintenance Structure, Maintenance Grounds, Snow Removal, Common Area Maintenance, Trash
    • Association name: Cheswold Village
    Other fees
    • Condo and coop fee: $400 monthly

    Other

    Other facts
    • Listing agreement: Exclusive Right To Sell
    • Listing terms: Cash,Conventional,VA Loan
    • Ownership: Condominium

    Price history

    DateEventPrice
    12/16/2025Sold$415,000-0.7%$257/sqft
    Source: Bright MLS #PACT2107532 Report a problem
    11/12/2025Pending sale$418,000$259/sqft
    Source: Bright MLS #PACT2107532 Report a problem
    10/25/2025Price change$418,000-7.1%$259/sqft
    Source: Bright MLS #PACT2107532 Report a problem
    9/24/2025Price change$450,000-5.3%$278/sqft
    Source: Bright MLS #PACT2107532 Report a problem
    9/3/2025Listed for sale$475,000$294/sqft
    Source: Bright MLS #PACT2107532 Report a problem

    Public tax history

    Tax history is unavailable.

    Neighborhood: 19087

    Nearby schools

    GreatSchools rating
    Schools provided by the listing agent
    • High: Conestoga Senior
    • District: Tredyffrin-easttown

    Source: Bright MLS. This data may not be complete. We recommend contacting the local school district to confirm school assignments for this home.

    Get a cash offer in 3 minutes
    Find out how much your home could sell for in as little as 3 minutes with a no-obligation cash offer.
    Estimated market value
    $422,700
    Get a cash offer in 3 minutes
    Find out how much your home could sell for in as little as 3 minutes with a no-obligation cash offer.
    Estimated market value
    $422,700