This charming Three bedroom, 2.5 bath home offers comfortable living in a newer neighborhood. Inside you'll find granite countertops, custom cabinets, and hardwood floors, plus a flexible bonus room upstairs. All bedrooms are on the main level for easy living, and a sizable two car garage. Fully fenced, side and backyard. Screened in porch added by the homeowners (16x20). This home offers great living space in a thriving Nolensville area.
Under contract - not showing
$599,900
307 Chimney Rdg, Nolensville, TN 37135
3beds
2,385sqft
Single Family Residence, Residential
Built in 2020
10,018 Square Feet Lot
$-- Zestimate®
$252/sqft
$47/mo HOA
What's special
Great living spaceFlexible bonus room upstairsSizable two car garageCustom cabinetsGranite countertopsHardwood floors
- 61 days
- 49
- 1
Zillow last checked:
Listing updated:
Listed by:
Chandler Premo 615-438-3702,
Compass 615-383-6964
Source: RealTracs MLS as distributed by MLS GRID,MLS#: 3285875
Facts & features
Interior
Bedrooms & bathrooms
- Bedrooms: 3
- Bathrooms: 3
- Full bathrooms: 2
- 1/2 bathrooms: 1
- Main level bedrooms: 3
Bedroom 1
- Area: 208 Square Feet
- Dimensions: 13x16
Bedroom 2
- Area: 156 Square Feet
- Dimensions: 12x13
Bedroom 3
- Area: 144 Square Feet
- Dimensions: 12x12
Kitchen
- Area: 192 Square Feet
- Dimensions: 12x16
Living room
- Area: 272 Square Feet
- Dimensions: 17x16
Recreation room
- Area: 264 Square Feet
- Dimensions: 11x24
Heating
- Heat Pump
Cooling
- Central Air, Electric
Appliances
- Included: Electric Oven, Electric Range
Features
- Flooring: Carpet, Wood, Tile
- Basement: Crawl Space,None
Interior area
- Total structure area: 2,385
- Total interior livable area: 2,385 sqft
- Finished area above ground: 2,385
Property
Parking
- Total spaces: 2
- Parking features: Garage Faces Front
- Attached garage spaces: 2
Features
- Levels: Two
- Stories: 2
- Pool features: Association
- Fencing: Back Yard
Lot
- Size: 10,018 Square Feet
Details
- Parcel number: 029P A 02700 R0125914
- Special conditions: Standard
Construction
Type & style
- Home type: SingleFamily
- Property subtype: Single Family Residence, Residential
Materials
- Brick, Hardboard Siding
Condition
- New construction: No
- Year built: 2020
Utilities & green energy
- Sewer: Public Sewer
- Water: Public
- Utilities for property: Electricity Available, Water Available
Community & HOA
Community
- Subdivision: The Ridge Ph 3
HOA
- Has HOA: Yes
- Amenities included: Pool
- HOA fee: $140 quarterly
Location
- Region: Nolensville
Financial & listing details
- Price per square foot: $252/sqft
- Tax assessed value: $434,100
- Annual tax amount: $2,618
- Date on market: 8/3/2026
- Electric utility on property: Yes
Estimated market value
Not available
Estimated sales range
Not available
Not available
Price history
| Date | Event | Price |
|---|---|---|
| 8/21/2026 | Pending sale | $599,900$252/sqft |
Source:  RealTracs MLS as distributed by MLS GRID #3285875 Report a problem RealTracs MLS as distributed by MLS GRID #3285875 Report a problem | ||
| 8/8/2026 | Contingent | $599,900$252/sqft |
Source: RealTracs MLS as distributed by MLS GRID #3285875 Report a problem | ||
| 8/4/2026 | Listed for sale | $599,900$252/sqft |
Source: RealTracs MLS as distributed by MLS GRID #3285875 Report a problem | ||
| 7/26/2026 | Contingent | $599,900$252/sqft |
Source: RealTracs MLS as distributed by MLS GRID #3285875 Report a problem | ||
| 7/17/2026 | Listed for sale | $599,900+36.4%$252/sqft |
Source: RealTracs MLS as distributed by MLS GRID #3285875 Report a problem | ||
| 11/24/2020 | Listing removed | $439,900$184/sqft |
Source: simpliHOM - The Results Team #2201673 Report a problem | ||
| 10/26/2020 | Listed for sale | $439,900$184/sqft |
Source: simpliHOM - The Results Team #2201673 Report a problem | ||
Public tax history
| Year | Property taxes | Tax assessment |
|---|---|---|
| 2025 | $2,618 | $108,525 |
| 2024 | $2,618 | $108,525 |
| 2023 | $2,618 +12.1% | $108,525 |
| 2022 | $2,336 +26.1% | $108,525 |
| 2021 | $1,853 | -- |
Find assessor info on the county website
Monthly payment
Est. payment
Payment breakdown
Explore the cost of this home by adjusting the details. Changes won't be saved.Climate risks
Neighborhood: 37135
Nearby schools
Schools provided by the listing agent
- Elementary: Rock Springs Elementary
- Middle: Rock Springs Middle School
- High: Stewarts Creek High School
Source: RealTracs MLS as distributed by MLS GRID. This data may not be complete. We recommend contacting the local school district to confirm school assignments for this home.
- $689,300-- bd-- ba3k sqft305 Chimney Rdg, Nolensville, TN 37135Off Market
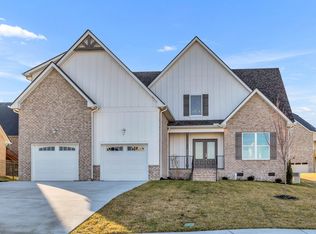
- $614,0003 bd3 ba2.5k sqft409 Thunderhead Rdg LOT 333, Nolensville, TN 37135Sold
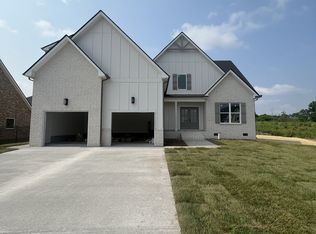
- $644,0003 bd3 ba2.5k sqft309 Chimney Rdg LOT 321, Nolensville, TN 37135Off Market
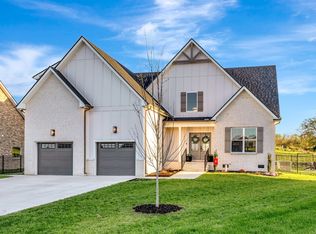
- $639,0003 bd3 ba2.5k sqft309 Chimney Rdg, Nolensville, TN 37135Sold
Similar homes
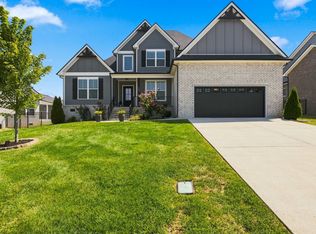
- $714,9004 bd3 ba2.7k sqft509 Smokey Rdg, Nolensville, TN 37135For Sale
 MLS ID #3542797, Karla Wiser. RealTracs MLS as distributed by MLS GRID
 - $715,0003 bd3 ba2.6k sqft820 Goswell Dr, Nolensville, TN 37135For Sale
 MLS ID #3298131, Tracy Wiggins. RealTracs MLS as distributed by MLS GRID
 - $539,0004 bd4 ba2.6k sqft221 Sounder Cir, La Vergne, TN 37086For Sale
 MLS ID #3547778, Carolyn Brotherton. RealTracs MLS as distributed by MLS GRID
 - $595,9994 bd3 ba2.6k sqft6449 Desmond Ave, Murfreesboro, TN 37128For Sale
 MLS ID #3610182, Cheryl F Tlapek. RealTracs MLS as distributed by MLS GRID
 - $674,9005 bd3 ba2.6k sqft3331 Redmon Hl, Nolensville, TN 37135For SaleMLS ID #3593239, Flint Adam. RealTracs MLS as distributed by MLS GRID
- $559,9005 bd3 ba2.7k sqft5543 Stonefield Dr, Smyrna, TN 37167For SaleMLS ID #3513369, Kelli Johnston. RealTracs MLS as distributed by MLS GRID
- $624,9004 bd3 ba2.7k sqft1206 Piper Glen Rd, Smyrna, TN 37167For SaleMLS ID #3526584, Hani Warsi. RealTracs MLS as distributed by MLS GRID
- $540,0004 bd3 ba2.7k sqft5030 Claude Dr, Smyrna, TN 37167For SaleMLS ID #3134580, Michael Dendy. RealTracs MLS as distributed by MLS GRID
- $599,9003 bd3 ba2.6k sqft7121 Springwater St, Smyrna, TN 37167For SaleMLS ID #3128529, Sabrina R. Hudgens, Vice President. RealTracs MLS as distributed by MLS GRID
- $594,5005 bd3 ba2.7k sqft1434 Kennebec Dr, Smyrna, TN 37167For SaleMLS ID #3515963, Ralph Pearson. RealTracs MLS as distributed by MLS GRID
- $549,9004 bd4 ba3.1k sqft262 Cornice Dr, La Vergne, TN 37086For SaleMLS ID #3305434, Christy Bashlor. RealTracs MLS as distributed by MLS GRID
- $495,0003 bd3 ba2.2k sqft2122 Notchleaf Rd, Antioch, TN 37013For SaleMLS ID #3597941, Alex Mindaga. RealTracs MLS as distributed by MLS GRID
- $550,0003 bd3 ba2.6k sqft408 Anchor Reserve Cv, Hermitage, TN 37076For SaleMLS ID #3603962, Brent Cooper. RealTracs MLS as distributed by MLS GRID
- $629,9003 bd3 ba2.4k sqft904 Chick Ct, Brentwood, TN 37027For SaleMLS ID #3523610, Melissa R Clough. RealTracs MLS as distributed by MLS GRID
- $615,0004 bd4 ba2.9k sqft905 Brileigh Mae Pass, Smyrna, TN 37167For SaleMLS ID #3306162, Louise Sangster. RealTracs MLS as distributed by MLS GRID
- $719,9005 bd3 ba2.8k sqft3150 Brookview Forest Dr, Nashville, TN 37211For SaleMLS ID #3513621, Madalyn Wilkins. RealTracs MLS as distributed by MLS GRID
- $613,5004 bd3 ba2.6k sqft1418 Proprietors Pl, Murfreesboro, TN 37128For SaleMLS ID #3593782, Ann Hoke. RealTracs MLS as distributed by MLS GRID
- $624,9004 bd4 ba2.7k sqft1107 Owen Layne Dr, Murfreesboro, TN 37129For SaleMLS ID #3285692, Rhett Butler. RealTracs MLS as distributed by MLS GRID
- $599,9004 bd4 ba2.7k sqft3504 Percilla Dr, Murfreesboro, TN 37129For SaleMLS ID #3519004, Mary Anne Conner. RealTracs MLS as distributed by MLS GRID
- $824,9003 bd3 ba2.3k sqft421 Edenfield Pass, Nolensville, TN 37135For SaleMLS ID #3304136, Verlyn Steward. RealTracs MLS as distributed by MLS GRID
