Skip main navigation
Sold for $425,000
Street View
  • Tax assessed value
    $425,000

    307 Chippendale Cir, Lexington, KY 40517

    3beds
    2,775sqft
    Single Family Residence
    Built in 1982
    6,272.64 Square Feet Lot
    $506,900 Zestimate®
    $153/sqft
    $2,674 Estimated rent

    Home value

    $506,900

    $482,000 - $532,000

    $2,674/mo

    Zestimate® history
    Loading
    Loading...

    Owner options

    List your home for rent

    $2,674/mo

    Rent Zestimate®

    Find your next renter with Zillow Rental Manager. Plus, with online applications, you can quickly screen prospective tenants – for free.

    Learn more

    $2,674/mo

    Rent Zestimate®

    Refinance and save

    $2,609/mo

    Est. payment

    Refinancing to a lower rate could help reduce your monthly payments and save thousands over the life of the loan.

    See today's rates

    $2,609/mo

    Est. payment

    Explore your selling options

    Work with a Zillow partner agent

    Leverage their expertise and Zillow's premium Showcase listings to get your home seen by more buyers.

    Get started

    List with your own agent

    Get your home in front of millions of buyers by listing it on Zillow.

    Learn how to do it

    Sell it yourself

    Take full control of how buyers see your home on Zillow by listing For Sale by Owner (FSBO).

    List your home

    What's special

    Crown moldingFamily roomUpdated bathHalf bathHot tubWet barGreat room
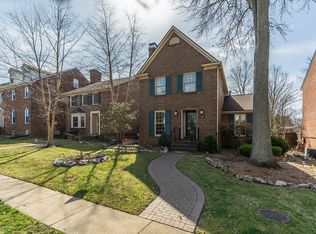
    Rare Opportunity to own this Federal style Home with a pool! This home offers 9' foot ceilings, beautiful hardwood floors, family room with a fireplace & gas logs, spacious kitchen with granite, stainless appliances & breakfast bar, dining room with crown molding and a half bath on the 1st floor. On the 2nd level you'll find the primary suite with a large walk-in closet, updated bath with huge tiled shower, Jacuzzi tub, tile flooring & vanities with granite. The additional bedroom has an attached full bathroom as well. The walkout lower level features a great room with fireplace, wet bar, additional bedroom (currently being used as an office) and laundry and provides easy access to the beautiful pool and hot tub which is surrounded by a brick walled patio.

    Zillow last checked:

    Listing updated:

    Listed by:

    Hunter Porter 859-327-8987,

    True Line Real Estate

    Bought with:

    Lindsay Barsotti, 222144

    ERA Select Real Estate

    Source: Imagine MLS,MLS#: 23021296MLS Logo

    Facts & features

    Interior

    Bedrooms & bathrooms
    • Bedrooms: 3
    • Bathrooms: 4
    • Full bathrooms: 3
    • 1/2 bathrooms: 1
    Primary bedroom
    • Level: Second
    Bedroom 1
    • Level: Lower
    Bedroom 2
    • Level: Lower
    Bathroom 1
    • Description: Full Bath
    • Level: First
    Bathroom 2
    • Description: Full Bath
    • Level: Second
    Bathroom 3
    • Description: Full Bath
    • Level: Lower
    Bathroom 4
    • Description: Half Bath
    • Level: First
    Bonus room
    • Level: Lower
    Dining room
    • Level: First
    Dining room
    • Level: First
    Kitchen
    • Level: First
    Heating
    • Forced Air, Natural Gas
    Cooling
    • Electric
    Appliances
    • Included: Disposal, Dishwasher, Microwave, Refrigerator, Cooktop, Oven, Range
    • Laundry: Electric Dryer Hookup, Gas Dryer Hookup, Washer Hookup
    Features
    • Flooring: Carpet, Hardwood, Tile
    • Windows: Blinds
    • Basement: Finished
    • Has fireplace: Yes
    Interior area
    • Total structure area: 2,775
    • Total interior livable area: 2,775 sqft
    • Finished area above ground: 1,850
    • Finished area below ground: 925

    Property

    Parking
    • Total spaces: 2
    • Parking features: Garage
    • Garage spaces: 2
    Features
    • Levels: Two
    • Has private pool: Yes
    • Fencing: Privacy
    • Has view: Yes
    • View description: Neighborhood
    Lot
    • Size: 6,272 sqft
    Details
    • Parcel number: 20002690

    Construction

    Type & style
    • Home type: SingleFamily
    • Property subtype: Single Family Residence
    Materials
    • Brick Veneer
    • Foundation: Block
    • Roof: Shingle
    Condition
    • New construction: No
    • Year built: 1982

    Utilities & green energy

    • Sewer: Public Sewer
    • Water: Public

    Community & neighborhood

    Location
    • Region: Lexington
    • Subdivision: Patchen

    Price history

    DateEventPrice
    2/7/2024Sold$425,000-5.3%$153/sqft
    Source: Imagine MLS #23021296 Report a problem
    1/4/2024Contingent$449,000$162/sqft
    Source: Imagine MLS #23021296 Report a problem
    11/30/2023Listed for sale$449,000$162/sqft
    Source: Imagine MLS #23021296 Report a problem
    11/21/2023Contingent$449,000$162/sqft
    Source: Imagine MLS #23021296 Report a problem
    11/10/2023Listed for sale$449,000+37.8%$162/sqft
    Source: Imagine MLS #23021296 Report a problem
    4/15/2019Sold$325,900-2.7%$117/sqft
    Source: Imagine MLS #1902929 Report a problem
    3/19/2019Pending sale$334,900$121/sqft
    Source: Keller Williams Bluegrass Realty #1902929 Report a problem
    2/14/2019Listed for sale$334,900+9.1%$121/sqft
    Source: Keller Williams Bluegrass #1902929 Report a problem
    1/8/2016Sold$307,000$111/sqft
    Source: Public Record Report a problem
    11/23/2015Pending sale$307,000$111/sqft
    Source: Rector Hayden, Realtors #1524843 Report a problem
    11/20/2015Listed for sale$307,000+12.2%$111/sqft
    Source: Lexington Office #1524843 Report a problem
    7/31/2013Sold$273,500-1.8%$99/sqft
    Source: Imagine MLS #1312203 Report a problem
    6/19/2013Listed for sale$278,500+17%$100/sqft
    Source: Prudential A.S. de Movellan #1312203 Report a problem
    10/18/2002Sold$238,000$86/sqft
    Source: Imagine MLS #210011 Report a problem

    Public tax history

    YearProperty taxesTax assessment
    2024$5,256 +13.8%$425,000 +13.8%
    2023$4,620 -3.2%$373,600
    2022$4,772 +14.6%$373,600 +14.6%
    2021$4,163 $325,900
    2020$4,163 +6.2%$325,900 +6.2%
    2019$3,922 $307,000
    2018$3,922 +4.9%$307,000
    2017$3,737 +40.3%$307,000 +12.2%
    2015$2,663 $273,500
    2014$2,663 $273,500 +14.9%
    2012$2,663 $238,000
    2011-- --
    2010-- --
    2009-- --
    2008-- $238,000
    2006-- --
    2005-- --
    2004-- --

    Find assessor info on the county website

    Neighborhood: 40517

    Nearby schools

    GreatSchools rating
    Schools provided by the listing agent
    • Elementary: Cassidy
    • Middle: Morton
    • High: Henry Clay

    Source: Imagine MLS. This data may not be complete. We recommend contacting the local school district to confirm school assignments for this home.

    Get pre-qualified for a loan
    At Zillow Home Loans, we can pre-qualify you in as little as 5 minutes with no impact to your credit score.

    An equal housing lender. NMLS #10287.

    Sell for more on Zillow
    Get a Zillow Showcase℠ listing at no additional cost and you could sell for .
    $506,900
    2% more
    +$10,138
    With Zillow Showcase(estimated)
    $517,038