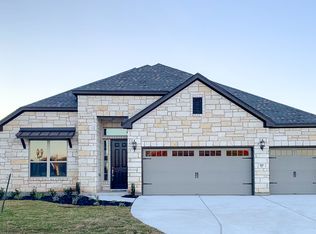
307 Chisholm Trl, Bastrop, TX 78602 is a single family home that contains 2,236 sq ft and was built in 2022. It contains 4 bedrooms and 2 bathrooms.
The Zestimate for this house is $491,500. The Rent Zestimate for this home is $2,637/mo.
Sold
Price history
| Date | Event | Price |
|---|---|---|
| 8/24/2026 | Sold | -- |
Source: Agent Provided Report a problem | ||
| 7/29/2026 | Pending sale | $499,000$223/sqft |
Source:  Unlock MLS #8389222 Report a problem Unlock MLS #8389222 Report a problem | ||
| 7/20/2026 | Contingent | $499,000$223/sqft |
Source: Unlock MLS #8389222 Report a problem | ||
| 7/10/2026 | Price change | $499,000-3.1%$223/sqft |
Source: Unlock MLS #8389222 Report a problem | ||
| 6/4/2026 | Price change | $514,900-1.9%$230/sqft |
Source: Unlock MLS #8389222 Report a problem | ||
| 5/14/2026 | Listed for sale | $524,900-8.7%$235/sqft |
Source: Unlock MLS #8389222 Report a problem | ||
| 1/29/2026 | Listing removed | $575,000$257/sqft |
Source: Unlock MLS #7518878 Report a problem | ||
| 12/4/2025 | Price change | $575,000-4%$257/sqft |
Source: Unlock MLS #7518878 Report a problem | ||
| 10/28/2025 | Price change | $599,000-4.2%$268/sqft |
Source: Unlock MLS #7518878 Report a problem | ||
| 10/11/2025 | Listed for sale | $625,000-6%$280/sqft |
Source: Unlock MLS #7518878 Report a problem | ||
| 7/1/2022 | Sold | -- |
Source: Realty Austin solds #7985403_78602 Report a problem | ||
| 6/1/2022 | Pending sale | $665,000$297/sqft |
Source:  Realty Austin #7985403 Report a problem Realty Austin #7985403 Report a problem | ||
| 5/31/2022 | Contingent | $665,000$297/sqft |
Source: Unlock MLS #7985403 Report a problem | ||
| 5/6/2022 | Price change | $665,000-1.5%$297/sqft |
Source: Unlock MLS #7985403 Report a problem | ||
| 4/13/2022 | Price change | $675,000-0.7%$302/sqft |
Source: Unlock MLS #7985403 Report a problem | ||
| 4/1/2022 | Listed for sale | $680,000$304/sqft |
Source: Unlock MLS #7985403 Report a problem | ||
| 3/27/2022 | Pending sale | $680,000$304/sqft |
Source: Realty Austin #7985403 Report a problem | ||
| 3/27/2022 | Contingent | $680,000$304/sqft |
Source: Unlock MLS #7985403 Report a problem | ||
| 3/18/2022 | Listed for sale | $680,000+839.2%$304/sqft |
Source: Unlock MLS #7985403 Report a problem | ||
| 1/27/2020 | Listing removed | $72,400$32/sqft |
Source: Keller Williams Realty #6042430 Report a problem | ||
| 9/26/2019 | Pending sale | $72,400$32/sqft |
Source: Keller Williams Realty #6042430 Report a problem | ||
| 9/24/2019 | Listed for sale | $72,400$32/sqft |
Source: Keller Williams Realty #6042430 Report a problem | ||
| 3/27/2007 | Sold | -- |
Source: Public Record Report a problem | ||


Get a cash offer in 3 minutes
Find out how much your home could sell for in as little as 3 minutes with a no-obligation cash offer.
Estimated market value
$491,500
