PROFESSIONAL PHOTOS COMING! Nestled in the heart of the picturesque Sleepy Hollow community, 307 Churchill Ct is a hidden gem that combines charm, comfort, and modern updates. From the moment you step inside, you'll be greeted by fresh, neutral paint, creating a bright and inviting ambiance that's ready for your personal touch. Tucked away on a private cul-de-sac, this home offers both tranquility and a strong sense of connection to the close-knit neighborhood. ***** The heart of the home is the beautifully remodeled kitchen, a space designed for both style and functionality. Maple cabinets provide ample storage while adding warmth to the room, and sleek granite countertops offer the perfect place to prepare meals or gather with friends. Stainless steel appliances complete the contemporary look, making this kitchen as practical as it is stunning-whether you're whipping up a quick breakfast or hosting a dinner party. ***** This lovely home includes a large foyer to welcome your guests. The office near the front door has stately bookcases built in and will be the perfect place for the telecommuter. The formal living room and dining room will host amazing dinner parties. And the family room is spacious with a gorgeous fireplace that will be the center of your home. And, just off the family room, you'll find a sunroom bathed in natural light, offering a serene spot to enjoy your morning coffee, curl up with a good book, or simply take in the peaceful backyard views. ***** The home also features the convenience of a whole-house generator, ensuring uninterrupted comfort and peace of mind no matter the weather. The unfinished basement is a blank slate brimming with potential-imagine transforming it into a rec room, home theater, gym, or whatever your heart desires. ***** Step outside, and you'll fall in love with the serene surroundings of Sleepy Hollow. Tree-lined streets, a welcoming community vibe, and a peaceful atmosphere make it feel like a world away from the hustle and bustle, while still being close to everything you need. ***** Whether you're seeking a quiet retreat or a place to grow and make your own, 307 Churchill Ct is a rare opportunity to embrace the charm of Sleepy Hollow living. Don't let this one slip away-schedule your private showing today!
Closed
$520,000
307 Churchill Ct, Sleepy Hollow, IL 60118
5beds
3,183sqft
Single Family Residence
Built in 1987
0.7 Acres Lot
$522,800 Zestimate®
$163/sqft
$3,600 Estimated rent
Home value
$522,800
$476,000 - $575,000
$3,600/mo
Zestimate® history
Owner options
List your home for rent
$3,600/mo
Rent Zestimate®
Find your next renter with Zillow Rental Manager. Plus, with online applications, you can quickly screen prospective tenants – for free.
$3,600/mo
Rent Zestimate®
Refinance and save
$3,762/mo
Est. payment
Refinancing to a lower rate could help reduce your monthly payments and save thousands over the life of the loan.
$3,762/mo
Est. payment
Explore your selling options
Work with a Zillow partner agent
Leverage their expertise and Zillow's premium Showcase listings to get your home seen by more buyers.
Get startedList with your own agent
Get your home in front of millions of buyers by listing it on Zillow.
Learn how to do itSell it yourself
Take full control of how buyers see your home on Zillow by listing For Sale by Owner (FSBO).
List your homeWhat's special
Gorgeous fireplaceTree-lined streetsFresh neutral paintPeaceful backyard viewsBeautifully remodeled kitchenPrivate cul-de-sacLarge foyer
Zillow last checked:
Listed by:
Amy Foote, ABR,GRI,SFR 224-699-9499,
Compass
Bought with:
Agata Kusak
Keller Williams Inspire
Source: MRED as distributed by MLS GRID,MLS#: 12633316
Facts & features
Interior
Bedrooms & bathrooms
- Bedrooms: 5
- Bathrooms: 3
- Full bathrooms: 2
- 1/2 bathrooms: 1
Rooms
- Room types: Bedroom 5, Eating Area, Office, Foyer, Walk In Closet, Screened Porch
Primary bedroom
- Features: Flooring (Carpet), Bathroom (Full)
- Level: Second
- Area: 368 Square Feet
- Dimensions: 23X16
Bedroom 2
- Features: Flooring (Carpet)
- Level: Second
- Area: 169 Square Feet
- Dimensions: 13X13
Bedroom 3
- Features: Flooring (Carpet)
- Level: Second
- Area: 180 Square Feet
- Dimensions: 15X12
Bedroom 4
- Features: Flooring (Carpet)
- Level: Second
- Area: 120 Square Feet
- Dimensions: 12X10
Bedroom 5
- Features: Flooring (Carpet)
- Level: Second
- Area: 143 Square Feet
- Dimensions: 13X11
Dining room
- Features: Flooring (Carpet)
- Level: Main
- Area: 176 Square Feet
- Dimensions: 16X11
Eating area
- Features: Flooring (Ceramic Tile)
- Level: Main
- Area: 88 Square Feet
- Dimensions: 11X8
Family room
- Features: Flooring (Carpet)
- Level: Main
- Area: 350 Square Feet
- Dimensions: 25X14
Foyer
- Features: Flooring (Ceramic Tile)
- Level: Main
- Area: 195 Square Feet
- Dimensions: 15X13
Kitchen
- Features: Kitchen (Eating Area-Table Space, Pantry-Walk-in, Granite Counters, Pantry), Flooring (Ceramic Tile)
- Level: Main
- Area: 143 Square Feet
- Dimensions: 13X11
Laundry
- Features: Flooring (Ceramic Tile)
- Level: Main
- Area: 64 Square Feet
- Dimensions: 8X8
Living room
- Features: Flooring (Carpet)
- Level: Main
- Area: 247 Square Feet
- Dimensions: 19X13
Office
- Features: Flooring (Carpet)
- Level: Main
- Area: 130 Square Feet
- Dimensions: 13X10
Screened porch
- Features: Flooring (Carpet)
- Level: Main
- Area: 180 Square Feet
- Dimensions: 15X12
Walk in closet
- Features: Flooring (Carpet)
- Level: Second
- Area: 48 Square Feet
- Dimensions: 8X6
Heating
- Natural Gas, Forced Air
Cooling
- Central Air
Appliances
- Included: Range, Microwave, Dishwasher, Refrigerator, Washer, Dryer, Stainless Steel Appliance(s)
- Laundry: Main Level, In Unit
Features
- Walk-In Closet(s)
- Basement: Unfinished,Full
- Attic: Full
- Number of fireplaces: 1
- Fireplace features: Wood Burning, Family Room
Interior area
- Total structure area: 3,183
- Total interior livable area: 3,183 sqft
Property
Parking
- Total spaces: 3.5
- Parking features: Asphalt, Garage Door Opener, Yes, Garage Owned, Attached, Garage
- Attached garage spaces: 3.5
- Has uncovered spaces: Yes
Accessibility
- Accessibility features: No Disability Access
Features
- Stories: 2
- Patio & porch: Deck, Patio
Lot
- Size: 0.7 Acres
- Features: Mature Trees
Details
- Additional structures: None
- Parcel number: 0329328026
- Special conditions: None
- Other equipment: Ceiling Fan(s)
Construction
Type & style
- Home type: SingleFamily
- Architectural style: Traditional
- Property subtype: Single Family Residence
Materials
- Vinyl Siding, Brick
- Foundation: Concrete Perimeter
- Roof: Asphalt
Condition
- New construction: No
- Year built: 1987
Details
- Builder model: Pinehurst-C
Utilities & green energy
- Electric: 200+ Amp Service
- Sewer: Septic Tank
- Water: Public
Community & HOA
Community
- Features: Park, Street Lights, Street Paved
- Security: Carbon Monoxide Detector(s)
HOA
- Services included: None
Location
- Region: Sleepy Hollow
Financial & listing details
- Price per square foot: $163/sqft
- Tax assessed value: $476,235
- Annual tax amount: $11,803
- Listing terms: Conventional
- Ownership: Fee Simple
Price history
| Date | Event | Price |
|---|---|---|
| 5/29/2026 | Sold | $520,000-2.8%$163/sqft |
Source:  MRED as distributed by MLS GRID #12633316 Report a problem MRED as distributed by MLS GRID #12633316 Report a problem | ||
| 5/20/2026 | Listing removed | $535,000$168/sqft |
Source: MRED as distributed by MLS GRID #12633316 Report a problem | ||
| 5/4/2026 | Contingent | $535,000$168/sqft |
Source: MRED as distributed by MLS GRID #12633316 Report a problem | ||
| 4/30/2026 | Listed for sale | $535,000+87.7%$168/sqft |
Source: MRED as distributed by MLS GRID #12633316 Report a problem | ||
| 6/13/2000 | Sold | $285,000$90/sqft |
Source: Public Record Report a problem | ||
Public tax history
| Year | Property taxes | Tax assessment |
|---|---|---|
| 2024 | $11,310 +4.6% | $158,745 +11.1% |
| 2023 | $10,816 +3.9% | $142,833 +7.4% |
| 2022 | $10,410 +3.1% | $132,937 +5.9% |
| 2021 | $10,094 +1.8% | $125,519 +2.3% |
| 2020 | $9,912 +2.8% | $122,697 +5.3% |
| 2019 | $9,642 -1.5% | $116,477 +1.8% |
| 2018 | $9,789 +4.1% | $114,387 +6.9% |
| 2017 | $9,406 -8.1% | $107,003 +3.3% |
| 2016 | $10,231 | $103,605 +9.1% |
| 2015 | -- | $94,935 +7% |
| 2014 | -- | $88,695 -3% |
| 2013 | -- | $91,410 -8.3% |
| 2012 | -- | $99,695 -9.9% |
| 2011 | -- | $110,588 -17.2% |
| 2010 | -- | $133,539 -7.4% |
| 2009 | -- | $144,195 -1% |
| 2008 | -- | $145,652 -3.6% |
| 2007 | -- | $151,020 +8.2% |
| 2006 | -- | $139,578 +2.3% |
| 2005 | -- | $136,399 +25% |
| 2004 | -- | $109,119 +8.1% |
| 2003 | -- | $100,906 +6.4% |
| 2002 | -- | $94,819 +2.1% |
| 2001 | -- | $92,914 +1.4% |
| 2000 | -- | $91,658 |
Find assessor info on the county website
Neighborhood: 60118
Nearby homes
- $564,7004 bd3 ba2.6k sqft309 Churchill Ct, Dundee, IL 60118Off Market
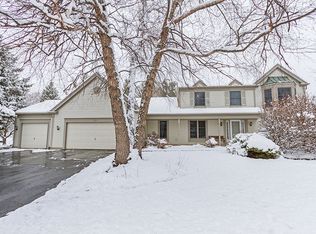
- $565,7004 bd-- ba3k sqft305 Churchill Ct, Dundee, IL 60118Off Market
- $580,8004 bd4 ba2.9k sqft306 Churchill Ct, Dundee, IL 60118Off Market
- $513,8004 bd3 ba3.3k sqft308 Churchill Ct, Dundee, IL 60118Off Market
- $622,9004 bd3 ba2.3k sqft304 Churchill Ct, Dundee, IL 60118Off Market
- $563,3004 bd3 ba3k sqft311 Churchill Ct, Dundee, IL 60118Off Market
- $543,5004 bd-- ba2.8k sqft303 Churchill Ct, Dundee, IL 60118Off Market
- $579,5004 bd-- ba3.1k sqft302 Churchill Ct, Dundee, IL 60118Off Market
Nearby schools
GreatSchools rating
- 6/10Sleepy Hollow Elementary SchoolGrades: K-5Distance: 0.9 mi
- 7/10Dundee Middle SchoolGrades: 6-8Distance: 1.5 mi
- NAOak Ridge SchoolGrades: 6-12Distance: 3.2 mi
Schools provided by the listing agent
- Elementary: Sleepy Hollow Elementary School
- Middle: Dundee Middle School
- High: Dundee-Crown High School
- District: 300
Source: MRED as distributed by MLS GRID. This data may not be complete. We recommend contacting the local school district to confirm school assignments for this home.
Get a cash offer in 3 minutes
Find out how much your home could sell for in as little as 3 minutes with a no-obligation cash offer.
Estimated market value
$522,800
Get a cash offer in 3 minutes
Find out how much your home could sell for in as little as 3 minutes with a no-obligation cash offer.
Estimated market value
$522,800
- Illinois
- Kane County
- Sleepy Hollow
- 60118
- 307 Churchill Ct
Nearby cities
Nearby zip codes
Other Sleepy Hollow Topics
