If you're ready to step out of the ordinary you may be ready to step into 307 Clayton Rd. Situated on over an acre in the heart of Chapel Hill it stands over a series of lovely koi ponds in an absolutely idyllic location backing up to Pritchard Park and the nature trails that surround the Chapel Hill Library in a quiet, private cul-de-sac location. Over 4000 sq. ft of total living space the home features special inlaid wood floors throughout, with a wood lined cozy feeling living and dining area. Cherry cabinets, quartz counters and induction stove are featured in the cook's kitchen, and a generous master with ensuite master bath with walk in shower, 2 person whirlpool tub and walk in closets with 2 additional bedrooms are all on the main level. You can also step out onto the screen porch and enjoy the views of the huge back yard and adjoining park. Upstairs is a giant family room 2 additional bedrooms and a home office that could very well be command central! We're not quite done yet; the basement apartment can be rented out (currently gets $800/mo) or re-incorporated into the living space (stairs still there) for an in-law or au-pair suite. The fenced rear yard has an automatic car gate and the apartment is accessed by it's own driveway. There is much to see and love in this one-of-a-kind home but in the end the location is unparalleled as it's in the very heart of everything Chapel Hill. Walking distance to schools, the library the CH Farmers Market, Cafe Driade, Franklin St and more with easy drive access to Campus and I-40 (5 minutes each) in one of Chapel Hills most sought-after classic neighborhoods.
Sold for $1,275,000
$1,275,000
307 Clayton Rd, Chapel Hill, NC 27514
6beds
4,235sqft
Single Family Residence
Built in 1961
1.06 Acres Lot
$1,263,200 Zestimate®
$301/sqft
$4,111 Estimated rent
Home value
$1,263,200
$1.14M - $1.40M
$4,111/mo
Zestimate® history
Owner options
List your home for rent
$4,111/mo
Rent Zestimate®
Find your next renter with Zillow Rental Manager. Plus, with online applications, you can quickly screen prospective tenants – for free.
$4,111/mo
Rent Zestimate®
Refinance and save
$8,219/mo
Est. payment
Refinancing to a lower rate could help reduce your monthly payments and save thousands over the life of the loan.
$8,219/mo
Est. payment
Explore your selling options
Work with a Zillow partner agent
Leverage their expertise and Zillow's premium Showcase listings to get your home seen by more buyers.
Get startedList with your own agent
Get your home in front of millions of buyers by listing it on Zillow.
Learn how to do itSell it yourself
Take full control of how buyers see your home on Zillow by listing For Sale by Owner (FSBO).
List your homeWhat's special
Fenced rear yardHome officeInlaid wood floorsWalk in showerAutomatic car gateGenerous masterQuartz counters
Zillow last checked:
Listing updated:
Listed by:
Jaye Kreller 919-951-4186,
Inhabit Real Estate
Bought with:
Carmelina Rose Hall, 333536
Real Broker, LLC - Carolina Collective Realty
Source: Doorify MLS,MLS#: 10093299
Facts & features
Interior
Bedrooms & bathrooms
- Bedrooms: 6
- Bathrooms: 5
- Full bathrooms: 4
- 1/2 bathrooms: 1
- Main level bathrooms: 2
Primary bedroom
- Level: Main
- Area: 253.98 Square Feet
- Dimensions: 16.6 x 15.3
Bedroom 2
- Level: Main
- Area: 140.4 Square Feet
- Dimensions: 12 x 11.7
Bedroom 3
- Level: Main
- Area: 168.2 Square Feet
- Dimensions: 11.6 x 14.5
Bedroom 4
- Level: Second
- Area: 155.4 Square Feet
- Dimensions: 14 x 11.1
Bedroom 5
- Level: Second
- Area: 126 Square Feet
- Dimensions: 9 x 14
Basement
- Description: living area
- Level: Lower
- Area: 246.96 Square Feet
- Dimensions: 14.7 x 16.8
Basement
- Description: bedroom
- Level: Lower
- Area: 144 Square Feet
- Dimensions: 12 x 12
Dining room
- Level: Main
- Area: 132.21 Square Feet
- Dimensions: 11.7 x 11.3
Family room
- Level: Second
- Area: 518.7 Square Feet
- Dimensions: 26.6 x 19.5
Kitchen
- Level: Main
- Area: 214.5 Square Feet
- Dimensions: 15 x 14.3
Living room
- Level: Main
- Area: 302.94 Square Feet
- Dimensions: 19.8 x 15.3
Office
- Level: Second
- Area: 212.18 Square Feet
- Dimensions: 20.6 x 10.3
Office
- Description: irreg shape
- Level: Second
- Area: 63.92 Square Feet
- Dimensions: 9.4 x 6.8
Heating
- Baseboard, Forced Air, Heat Pump
Cooling
- Central Air, Dual, Electric, Heat Pump
Appliances
- Included: Built-In Freezer, Electric Range, Induction Cooktop, Ice Maker, Microwave, Plumbed For Ice Maker, Refrigerator, Range Hood, Vented Exhaust Fan
- Laundry: Inside, Laundry Room, Main Level
Features
- Built-in Features, Bookcases, Ceiling Fan(s), Double Vanity, His and Hers Closets, High Speed Internet, Natural Woodwork, Primary Downstairs, Recessed Lighting, Walk-In Closet(s), Living/Dining Room Combination, Dining L, Apartment/Suite, Whirlpool Tub, Separate Shower, Walk-In Shower, Smooth Ceilings
- Flooring: Ceramic Tile, Hardwood, Laminate
- Windows: Screens
- Basement: Apartment,Crawl Space,Exterior Entry,Partial,Walk-Out Access,Walk-In Crawl Space
- Common walls with other units/homes: No Common Walls
Interior area
- Total structure area: 4,235
- Total interior livable area: 4,235 sqft
- Finished area above ground: 3,579
- Finished area below ground: 656
Property
Parking
- Total spaces: 4
- Parking features: Attached Carport, Concrete, Driveway, Electric Gate, No Garage, On Site, Oversized, Paved, Parking Pad, Side By Side
- Has carport: Yes
- Has uncovered spaces: Yes
Features
- Levels: Tri-Level
- Stories: 3
- Patio & porch: Patio, Rear Porch, Screened
- Exterior features: Private Yard, Rain Gutters, Fenced Yard
- Fencing: Back Yard,Chain Link
- Has view: Yes
- View description: Forest, Trees/Woods
Lot
- Size: 1.06 Acres
- Features: Back Yard, Cul-De-Sac, Garden, Landscaped, Private, Rolling Slope, Secluded
- Residential vegetation: Partially Wooded
Details
- Additional structures: Shed(s), Storage
- Parcel number: 9789942987
- Zoning: res
- Special conditions: Standard
- Other equipment: Dehumidifier
Construction
Type & style
- Home type: SingleFamily
- Architectural style: Transitional
- Property subtype: Single Family Residence
Materials
- Brick Veneer, Wood Siding
- Foundation: Block, Combination, Permanent, Slab
- Roof: Architectural Shingle
Condition
- New construction: No
- Year built: 1961
Utilities & green energy
- Sewer: Public Sewer
- Water: Public
- Utilities for property: Cable Available, Electricity Connected, Natural Gas Connected, Phone Available, Sewer Connected, Water Connected
Community & HOA
Community
- Features: Park
- Security: Carbon Monoxide Detector(s), Smoke Detector(s)
- Subdivision: Coker Hills
HOA
- Has HOA: No
- Amenities included: Park
Location
- Region: Chapel Hill
Financial & listing details
- Price per square foot: $301/sqft
- Tax assessed value: $861,000
- Annual tax amount: $9,403
- Date on market: 5/1/2025
- Listing agreement: Exclusive Right To Sell
- Listing terms: Cash,Conventional,VA Loan
- Road surface type: Asphalt
Price history
| Date | Event | Price |
|---|---|---|
| 6/11/2025 | Sold | $1,275,000+10.9%$301/sqft |
Source:  Doorify MLS #10093299 Report a problem Doorify MLS #10093299 Report a problem | ||
| 5/4/2025 | Pending sale | $1,150,000$272/sqft |
Source: Doorify MLS #10093299 Report a problem | ||
| 5/1/2025 | Listed for sale | $1,150,000$272/sqft |
Source: Doorify MLS #10093299 Report a problem | ||
Public tax history
| Year | Property taxes | Tax assessment |
|---|---|---|
| 2025 | $11,793 +17.2% | $861,000 +51.3% |
| 2024 | $10,064 +2.7% | $568,900 |
| 2023 | $9,801 +4.2% | $568,900 |
| 2022 | $9,408 +1.3% | $568,900 |
| 2021 | $9,291 +2.7% | $568,900 +9.6% |
| 2020 | $9,044 | $519,000 |
| 2018 | $9,044 +2.5% | $519,000 |
| 2017 | $8,819 -11.7% | $519,000 -11.9% |
| 2016 | $9,985 | $588,900 +24.9% |
| 2015 | $9,985 +24.8% | $471,526 |
| 2014 | $8,000 | $471,526 |
| 2013 | -- | $471,526 |
| 2012 | -- | $471,526 |
| 2011 | -- | $471,526 |
| 2010 | -- | $471,526 |
| 2009 | -- | $471,526 +44% |
| 2008 | -- | $327,480 |
| 2007 | $5,284 +4.2% | $327,480 |
| 2006 | $5,071 | $327,480 |
| 2005 | $5,071 +15.5% | $327,480 +23.4% |
| 2004 | $4,391 +3.6% | $265,309 |
| 2003 | $4,240 +1.5% | $265,309 |
| 2002 | $4,179 +4.2% | $265,309 |
| 2001 | $4,009 -1% | $265,309 +13.1% |
| 2000 | $4,050 | $234,504 |
Find assessor info on the county website
Neighborhood: Coker Hills
Nearby homes
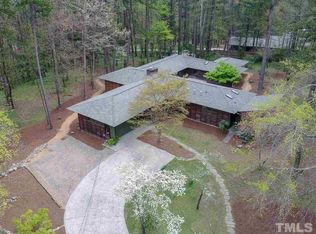
- $843,1004 bd2 ba2.4k sqft309 Clayton Rd, Chapel Hill, NC 27514Off Market
- $1,325,8005 bd3 ba3.4k sqft305 Clayton Rd, Chapel Hill, NC 27514Off Market

- $--1 bd1 ba615 sqft307A Clayton Rd, Chapel Hill, NC 27514Off Market
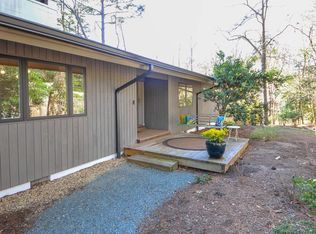
- $1,033,4004 bd3 ba3.3k sqft1405 Michaux Rd, Chapel Hill, NC 27514Off Market
- $1,002,5003 bd3 ba2.8k sqft311 Clayton Rd, Chapel Hill, NC 27514Off Market
- $890,9005 bd3 ba3k sqft306 Clayton Rd, Chapel Hill, NC 27514Off Market
- $856,0004 bd3 ba2k sqft308 Clayton Rd, Chapel Hill, NC 27514Sold
- $1,181,5003 bd3 ba2.6k sqft304 Clayton Rd, Chapel Hill, NC 27514Off Market
Nearby schools
GreatSchools rating
- 9/10Estes Hills Elementary SchoolGrades: PK-5Distance: 0.4 mi
- 9/10Guy Phillips Middle SchoolGrades: 6-8Distance: 0.6 mi
- 9/10East Chapel Hill High SchoolGrades: 9-12Distance: 1.9 mi
Schools provided by the listing agent
- Elementary: Chapel Hill Carrboro - Estes Hills Elementary School
- Middle: Chapel Hill Carrboro - Guy B Phillips Middle School
- High: Chapel Hill Carrboro - East Chapel Hill High School
Source: Doorify MLS. This data may not be complete. We recommend contacting the local school district to confirm school assignments for this home.
Get a cash offer in 3 minutes
Find out how much your home could sell for in as little as 3 minutes with a no-obligation cash offer.
Estimated market value
$1,263,200
Get a cash offer in 3 minutes
Find out how much your home could sell for in as little as 3 minutes with a no-obligation cash offer.
Estimated market value
$1,263,200
- North Carolina
- Orange County
- Chapel Hill
- 27514
- Coker Hills
- 307 Clayton Rd
