$15K closing credit to Buyers for new roof per their home inspection report. Effective sale price then can be viewed as $143K. (4/7/25). The Canyon is 55+ gated, walled community, pristine grounds. This is a special MH home that is like a frame/stucco single family. Built in 2000. 2-car garage, boasts 1701 sq ft per orig tag. One bedroom is den with slider to private patio yard. Primary is large with sep soaking tub and shower plus nice walk in closet. Kitchen with island, breakfast nook, Formal dining room. Open high ceiling livingroom. This computes to about $100 sq ft. Carpet has been removed. Cosmetic fix up being sold 'AS IS". Great potential to do all open concept by removing formal dining "pony" walls. (Skyline Homes, OAK9702CT is 1701 sq ft; Assessor for tax shows 1586); Buyer(s) to do own due diligence, measure, etc.) Rent can vary with garage approx $950, Must have high FICO 740+, six months bank statements showing minimum $2850 month income.
Sold for $158,000
$158,000
307 Coble Dr, Cathedral City, CA 92234
3beds
1,701sqft
Manufactured Home, Mobile Home
Built in 2000
2,080 Square Feet Lot
$158,400 Zestimate®
$93/sqft
$2,979 Estimated rent
Home value
$158,400
$143,000 - $176,000
$2,979/mo
Zestimate® history
Owner options
List your home for rent
$2,979/mo
Rent Zestimate®
Find your next renter with Zillow Rental Manager. Plus, with online applications, you can quickly screen prospective tenants – for free.
$2,979/mo
Rent Zestimate®
Refinance and save
$1,031/mo
Est. payment
Refinancing to a lower rate could help reduce your monthly payments and save thousands over the life of the loan.
$1,031/mo
Est. payment
Explore your selling options
Work with a Zillow partner agent
Leverage their expertise and Zillow's premium Showcase listings to get your home seen by more buyers.
Get startedList with your own agent
Get your home in front of millions of buyers by listing it on Zillow.
Learn how to do itSell it yourself
Take full control of how buyers see your home on Zillow by listing For Sale by Owner (FSBO).
List your homeWhat's special
Gated walled communityPrivate patio yardOpen conceptPristine groundsFormal dining roomBreakfast nookKitchen with island
Zillow last checked:
Listing updated:
Listed by:
Susan Cogliano DRE # 00575036 760-567-8867,
Desert To Sea Properties 760-567-8867
Bought with:
Susan Cogliano, DRE # 00575036
Desert To Sea Properties
Source: CLAW,MLS#: 25499009PS
Facts & features
Interior
Bedrooms & bathrooms
- Bedrooms: 3
- Bathrooms: 2
- Full bathrooms: 1
- 3/4 bathrooms: 1
Rooms
- Room types: Breakfast Area, Den, Dining Room, Patio Covered, Patio Open, Pantry, Living Room, Entry, Utility Room, Walk-In Closet
Bedroom
- Features: Walk-In Closet(s)
Bathroom
- Features: Fiberglass Shower Enclosure, Shower Stall, Double Vanity(s), Shower and Tub
Kitchen
- Features: Formica Counters, Kitchen Island
Heating
- Central
Cooling
- Air Conditioning, Electric, Central Air
Appliances
- Included: Built-In Gas, Range, Range Hood, Disposal, Vented Exhaust Fan, Dishwasher, Range/Oven, Gas Water Heater
- Laundry: Inside, Laundry Area
Features
- Built-in Features, Cathedral-Vaulted Ceilings, High Ceilings, Built-Ins, Ceiling Fan(s), Breakfast Area, Eat-in Kitchen, Dining Area, Formal Dining Rm
- Flooring: Laminate, Vinyl
- Doors: Sliding Doors
- Basement: Partial
- Has fireplace: No
- Fireplace features: None
- Common walls with other units/homes: Detached/No Common Walls
Interior area
- Total structure area: 1,701
- Total interior livable area: 1,701 sqft
Property
Parking
- Total spaces: 4
- Parking features: Private Garage, Garage - 2 Car, Attached, Driveway, Garage Door Opener, Concrete, Private
- Attached garage spaces: 2
- Uncovered spaces: 2
Accessibility
- Accessibility features: Grab Bars In Bathroom(s)
Features
- Stories: 1
- Entry location: Ground Level - no steps
- Patio & porch: Awning(s), Concrete Slab, Patio
- Pool features: Association, In Ground, Community
- Spa features: Association Spa, Community
- Fencing: Vinyl,Fenced
- Has view: Yes
- View description: Mountain(s)
- Park: The Canyon
Lot
- Size: 2,080 Square Feet
- Features: Back Yard, Yard
Details
- Additional structures: Manufactured Home
- Parcel number: 009720435
- Special conditions: Standard
Construction
Type & style
- Home type: MobileManufactured
- Property subtype: Manufactured Home, Mobile Home
Materials
- Drywall Walls
- Foundation: Pier Jacks
- Roof: Asphalt
Condition
- Repair Cosmetic
- Year built: 2000
Utilities & green energy
- Sewer: Other
- Water: Public
Community & HOA
Community
- Security: Gated Community, Secured Community, Gated
- Senior community: Yes
- Subdivision: The Canyon
HOA
- Amenities included: Assoc Pet Rules, Billiard Room, Clubhouse, Gated, Pool, Spa/Hot Tub, Onsite Property Management, Pickleball, Tennis Court(s)
Location
- Region: Cathedral City
Financial & listing details
- Price per square foot: $93/sqft
- Tax assessed value: $62,220
- Date on market: 2/16/2025
- Road surface type: Asphalt, Paved
- Body type: Double Wide
Price history
| Date | Event | Price |
|---|---|---|
| 4/4/2025 | Sold | $158,000-7.1%$93/sqft |
Source:  CLAW #25499009PS Report a problem CLAW #25499009PS Report a problem | ||
| 3/24/2025 | Pending sale | $170,000$100/sqft |
Source: CLAW #25499009PS Report a problem | ||
| 2/20/2025 | Contingent | $170,000$100/sqft |
Source: CLAW #25499009PS Report a problem | ||
| 2/16/2025 | Listed for sale | $170,000$100/sqft |
Source: CLAW #25499009PS Report a problem | ||
Public tax history
| Year | Property taxes | Tax assessment |
|---|---|---|
| 2026 | -- | $62,220 +1.2% |
| 2025 | $677 +0.8% | $61,506 +5% |
| 2024 | $671 +2.6% | $58,577 +6% |
| 2023 | $655 +9.4% | $55,262 +10% |
| 2022 | $599 -4.4% | $50,238 -4.5% |
| 2021 | $626 +14.5% | $52,630 +10% |
| 2020 | $547 +2.8% | $47,846 +3% |
| 2019 | $532 0% | $46,452 |
| 2018 | $532 -0.5% | $46,452 |
| 2017 | $535 | $46,452 |
| 2016 | $535 +3.7% | $46,452 |
| 2015 | $516 +21% | $46,452 +22.5% |
| 2014 | $426 | $37,909 |
| 2013 | -- | $37,909 -5.2% |
| 2012 | -- | $40,000 -14.7% |
| 2011 | -- | $46,887 |
| 2010 | -- | $46,887 -19.7% |
| 2009 | -- | $58,388 -27.3% |
| 2008 | -- | $80,300 +2% |
| 2007 | -- | $78,726 +2% |
| 2006 | -- | $77,183 +2% |
| 2005 | -- | $75,670 +3.9% |
| 2003 | -- | $72,828 +2% |
| 2002 | -- | $71,400 |
Find assessor info on the county website
Neighborhood: 92234
Nearby homes
- $77,2002 bd2 ba1.1k sqft18 Coble Dr, Cathedral City, CA 92234Off Market

- $114,1002 bd2 ba1.3k sqft16 Coble Dr, Cathedral City, CA 92234Off Market
- $126,0002 bd2 ba960 sqft60 Coble Dr, Cathedral City, CA 92234Off Market
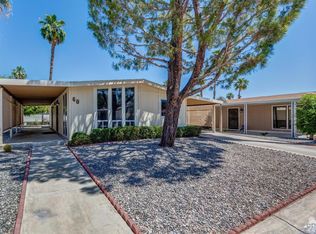
- $119,9003 bd2 ba1.8k sqft14 Coble Dr, Cathedral City, CA 92234Off Market
- $106,6002 bd2 ba1k sqft56 Coble Dr, Cathedral City, CA 92234Off Market
- $145,4003 bd2 ba2k sqft12 Coble Dr, Cathedral City, CA 92234Off Market
- $--2 bd2 ba1.1k sqft33975 Via De Anza #5, Cathedral City, CA 92234Off Market
- $109,4002 bd2 ba1.6k sqft61 Coble Dr, Cathedral City, CA 92234Off Market
Nearby schools
GreatSchools rating
- 6/10Cathedral City Elementary SchoolGrades: K-5Distance: 0.8 mi
- 4/10Nellie N. Coffman Middle SchoolGrades: 6-8Distance: 0.7 mi
- 4/10Cathedral City High SchoolGrades: 9-12Distance: 0.5 mi
Schools provided by the listing agent
- District: Palm Springs Unified
Source: CLAW. This data may not be complete. We recommend contacting the local school district to confirm school assignments for this home.
Get a cash offer in 3 minutes
Find out how much your home could sell for in as little as 3 minutes with a no-obligation cash offer.
Estimated market value
$158,400
Get a cash offer in 3 minutes
Find out how much your home could sell for in as little as 3 minutes with a no-obligation cash offer.
Estimated market value
$158,400
- California
- Riverside County
- Cathedral City
- 92234
- 307 Coble Dr
Nearby cities
Nearby neighborhoods
Nearby zip codes
Other Cathedral City Topics
