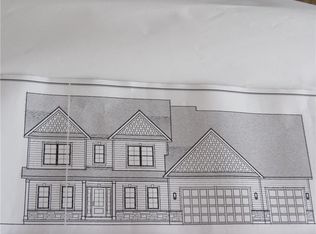
Enticing New Construction by Reger Construction in the Town of Parma, located in the highly desirable Hilton School district. Dig date is 4/23 with approx 5 months closing from the dig. Pride of workmanship throughout all our homes which are situated on .46 acre lot (100' x 233') with public water and sewer. This home offers one-level living, the perfect blend of an open design, thoughtful upgrades and everyday functionality. Enjoy the elegance of 9' ceilings throughout, upgraded 5" trim work and numerous quality finishes that add style and comfort. The stunning kitchen showcases beautiful quartz counter tops and flows seamlessly into the dining area and great room, creating a warm and inviting space. Quartz surfaces continue throughout the home adding both durability and sophistication. Convenience is key with first floor laundry room complete with a utility sink and cabinet plus a long counter top. This home includes a 12 course basement complete with central air, humidifier on furnace, interior walls dry locked along with an egress window. The exterior has vinyl siding complimented with stone and shake accents on the front, seeded lawn, 20' binder black top driveway. Built with attention to detail and enjoy the benefits of new construction and modern design along with the ease of one floor living. We make your building stress free and enjoyable. Taxes to be determined.
Pending
$534,900
307 Collamer Rd, Hilton, NY 14468
3beds
1,838sqft
Single Family Residence
Built in 2026
0.46 Acres Lot
$526,900 Zestimate®
$291/sqft
$-- HOA
What's special
One-level livingSeeded lawnNumerous quality finishesInterior walls dry lockedEgress windowBeautiful quartz counter topsStunning kitchen
- 188 days
- 19
- 0
Zillow last checked:
Listing updated:
Listed by:
Hunt Real Estate ERA/Columbus 585-352-7866,
Janet L. Campbell 585-352-7866
Source: NYSAMLSs,MLS#: R1666398 Originating MLS: Rochester
Originating MLS: RochesterFacts & features
Interior
Bedrooms & bathrooms
- Bedrooms: 3
- Bathrooms: 2
- Full bathrooms: 2
- Main level bathrooms: 2
- Main level bedrooms: 3
Bedroom 1
- Level: First
- Dimensions: 14.00 x 15.00
Bedroom 2
- Level: First
- Dimensions: 11.00 x 14.00
Bedroom 3
- Level: First
- Dimensions: 11.00 x 14.00
Heating
- Gas, Forced Air
Cooling
- Central Air
Appliances
- Included: Disposal, Gas Water Heater, Humidifier
- Laundry: Main Level
Features
- Breakfast Bar, Ceiling Fan(s), Entrance Foyer, Eat-in Kitchen, Great Room, Kitchen Island, Living/Dining Room, Pantry, Quartz Counters, Sliding Glass Door(s), Bedroom on Main Level, Bath in Primary Bedroom, Main Level Primary, Primary Suite, Programmable Thermostat
- Flooring: Carpet, Luxury Vinyl, Varies
- Doors: Sliding Doors
- Windows: Thermal Windows
- Basement: Egress Windows,Full,Sump Pump
- Number of fireplaces: 1
Interior area
- Total structure area: 1,838
- Total interior livable area: 1,838 sqft
Property
Parking
- Total spaces: 2.5
- Parking features: Attached, Garage, Water Available, Driveway, Garage Door Opener
- Attached garage spaces: 2.5
Accessibility
- Accessibility features: Accessible Bedroom
Features
- Levels: One
- Stories: 1
- Patio & porch: Open, Porch
- Exterior features: Blacktop Driveway
Lot
- Size: 0.46 Acres
- Dimensions: 100 x 233
- Features: Agricultural, Rectangular, Rectangular Lot
Details
- Parcel number: 2640890230400001009116
- Special conditions: Standard
Construction
Type & style
- Home type: SingleFamily
- Architectural style: Ranch
- Property subtype: Single Family Residence
Materials
- Attic/Crawl Hatchway(s) Insulated, Blown-In Insulation, Shake Siding, Stone, Vinyl Siding, PEX Plumbing
- Foundation: Block
- Roof: Architectural,Shingle
Condition
- New Construction
- New construction: Yes
- Year built: 2026
Details
- Builder model: Reger Construction
Utilities & green energy
- Electric: Circuit Breakers
- Sewer: Connected
- Water: Connected, Public
- Utilities for property: Cable Available, Electricity Connected, Sewer Connected, Water Connected
Green energy
- Energy efficient items: Appliances, HVAC, Lighting, Windows
Community & HOA
Community
- Subdivision: Collamer Hills Sub Sec 2
Location
- Region: Hilton
Financial & listing details
- Price per square foot: $291/sqft
- Tax assessed value: $29,200
- Annual tax amount: $2
- Date on market: 3/11/2026
- Cumulative days on market: 188 days
- Listing terms: Cash,Conventional,FHA,VA Loan
Estimated market value
$526,900
$501,000 - $553,000
$2,935/mo
Price history
| Date | Event | Price |
|---|---|---|
| 7/29/2026 | Pending sale | $534,900$291/sqft |
Source:  NYSAMLSs #R1666398 Report a problem NYSAMLSs #R1666398 Report a problem | ||
| 3/12/2026 | Listed for sale | $534,900$291/sqft |
Source: NYSAMLSs #R1666398 Report a problem | ||
Public tax history
| Year | Property taxes | Tax assessment |
|---|---|---|
| 2025 | -- | $29,200 |
| 2024 | -- | $29,200 |
Find assessor info on the county website
Monthly payment
Climate risks
Neighborhood: 14468
Nearby schools
Schools provided by the listing agent
- District: Hilton
Source: NYSAMLSs. This data may not be complete. We recommend contacting the local school district to confirm school assignments for this home.
Similar homes
- $534,9004 bd3 ba2.3k sqft293 Collamer Rd, Hilton, NY 14468New Construction
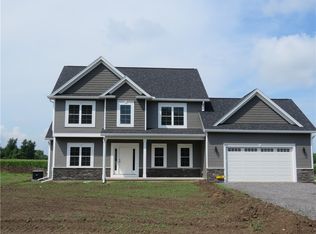
 MLS ID #R1706932, Janet L. Campbell, Listing by: Hunt Real Estate ERA/Columbus. NYSAMLSs
 - $549,0005 bd3 ba2.5k sqft237 Collamer Rd, Hilton, NY 14468For Sale
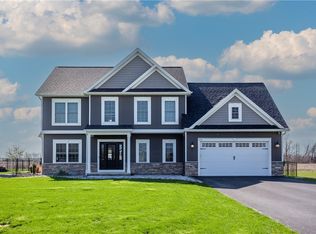 MLS ID #R1703908, Deborah R. Renna-Hynes, Listing by: eXp Realty, LLC. NYSAMLSs
 - $399,9004 bd4 ba2.3k sqft204 Dunbar Rd, Hilton, NY 14468For Sale
 MLS ID #R1713592, Charity J. Traub, Listing by: Keller Williams Realty Greater Rochester. NYSAMLSs
 - $499,9003 bd2 ba1.4k sqft0 Davison Beach Rd Lot 4, Parma, NY 14468New Construction
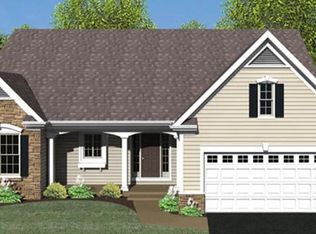 MLS ID #R1696972, Robert D. King, Listing by: RE/MAX Realty Group. NYSAMLSs
 - $499,9003 bd3 ba1.6k sqft0 Huffer Rd Lot 3, Parma, NY 14468New ConstructionMLS ID #R1696966, Robert D. King, Listing by: RE/MAX Realty Group. NYSAMLSs
- $525,0004 bd3 ba2.2k sqftLOT 704 Sand Pebble Ln, Greece, NY 14468New ConstructionMLS ID #R1674268, Robert E. Reimer, Listing by: Howard Hanna. NYSAMLSs
- $314,9003 bd2 ba1.5k sqft209 Collamer Rd, Hilton, NY 14468For SaleMLS ID #R1704286, Kimberly Koch, Listing by: Howard Hanna. NYSAMLSs
- $525,6003 bd2 ba1.7k sqft56 Post Ave, Hilton, NY 14468For SaleMLS ID #R1673241, Sandy J. Maluta, Listing by: Howard Hanna. NYSAMLSs
- $499,9994 bd3 ba2k sqft180 Jade Creek Dr, Greece, NY 14468New ConstructionMLS ID #R1706640, Jillian R Heinold, Listing by: Keller Williams Realty Gateway. NYSAMLSs
- $599,9003 bd3 ba2.2k sqft155 Jade Creek Dr, Greece, NY 14468For SaleMLS ID #R1704365, Jillian R Heinold, Listing by: Keller Williams Realty Gateway. NYSAMLSs
- $399,9002 bd2 ba1.4k sqft187 Collamer Rd, Hilton, NY 14468New ConstructionMLS ID #R1686116, Michael D Lee, Listing by: WCI Realty. NYSAMLSs
- $438,0003 bd2 ba1.4k sqftLOT 702 Sand Pebble Ln, Greece, NY 14468New ConstructionMLS ID #R1694927, Robert E. Reimer, Listing by: Howard Hanna. NYSAMLSs
- $529,9004 bd4 ba2.4k sqft363 Avalon Dr, Rochester, NY 14618For SaleMLS ID #R1715179, Vyacheslav Svyrydyuk, Listing by: Paragon Choice Realty LLC. NYSAMLSs
- $359,9953 bd3 ba2.3k sqft14 Silver Fox Cir, Rochester, NY 14612For SaleMLS ID #R1714944, Michael Trippany, Listing by: WCI Realty. NYSAMLSs
- $528,3303 bd2 ba1.6k sqft220 Bronze Leaf Trl, Greece, NY 14612New ConstructionMLS ID #R1658023, Carla J. Rosati, Listing by: RE/MAX Realty Group. NYSAMLSs
- $569,9003 bd3 ba2k sqft18 King Fisher Dr, Spencerport, NY 14559For SaleMLS ID #R1709035, Robert Piazza Palotto, Listing by: High Falls Sotheby's International Realty. NYSAMLSs
- $575,9004 bd3 ba2.5k sqft767 Old Country Rd, Rochester, NY 14612New ConstructionMLS ID #R1712936, Angela Serratore, Listing by: Blain Realty, Inc.. NYSAMLSs
- $349,9003 bd3 ba1.6k sqft687 Gilmore Rd, Brockport, NY 14420New ConstructionMLS ID #R1714088, Curtis Amesbury, Listing by: Weichert Realtors - Lilac Properties. NYSAMLSs
- $469,9004 bd2 ba2k sqft2161 County Line Rd #2, Holley, NY 14470For SaleMLS ID #R1706411, Brian Cignarale, Listing by: Berkshire Hathaway HS Zambito. NYSAMLSs
- $529,0006 bd4 ba2.3k sqft767 Latta Rd, Rochester, NY 14612For SaleMLS ID #R1704781, Scott G. Gorall, Listing by: Howard Hanna. NYSAMLSs
