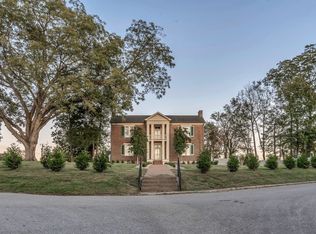
Move-in ready historic stone home in Carthage with major system updates, a flat 0.61-acre lot, and walkability to downtown. Built around 1930, this 3 bedroom, 2.5 bath home offers over 2,300 square feet, timeless character, and the updates buyers want already in place.
Electrical and plumbing were updated in 2021, and the home also features newer HVAC, updated bathrooms, and a renovated kitchen with granite countertops, modern appliances, and built-in pantry cabinetry. Refinished hardwood floors, arched doorways, plaster walls, and French doors add warmth and character throughout. Updated windows in key areas, including the upstairs and kitchen, while select original main-level windows remain to preserve the home’s historic character.
The main level includes spacious living and dining areas, a study or office, utility room, half bath, and covered patio for easy outdoor living. Upstairs features three large bedrooms and two full baths. The unfinished basement offers valuable storage and flexible space.
Enjoy a walkable in-town location close to downtown Carthage, local schools, and I-40, with convenient access to Lebanon and Nashville International Airport. This home offers the charm of a historic property with the comfort and confidence of major updates already completed. Ask about 3% shared seller/preferred lender incentives towards closing costs or rate buy down.
Active
Price cut: $5K (6/13)
$434,000
307 College Ave E, Carthage, TN 37030
3beds
2,328sqft
Single Family Residence, Residential
Built in 1930
0.61 Acres Lot
$-- Zestimate®
$186/sqft
$-- HOA
What's special
Refinished hardwood floorsBuilt-in pantry cabinetryStudy or officeTimeless characterThree large bedroomsUtility roomModern appliances
- 96 days |
- 448 |
- 28 |
Zillow last checked:
Listing updated:
Listed by:
Jennifer McCaleb 615-947-7978,
RE/MAX Exceptional Properties 615-754-0200
Source: RealTracs MLS as distributed by MLS GRID,MLS#: 3165869

Loading...
Facts & features
Interior
Bedrooms & bathrooms
- Bedrooms: 3
- Bathrooms: 3
- Full bathrooms: 2
- 1/2 bathrooms: 1
Bedroom 1
- Features: Full Bath
- Level: Full Bath
- Area: 210 Square Feet
- Dimensions: 15x14
Bedroom 2
- Area: 176 Square Feet
- Dimensions: 16x11
Bedroom 3
- Features: Extra Large Closet
- Level: Extra Large Closet
- Area: 144 Square Feet
- Dimensions: 9x16
Primary bathroom
- Features: Primary Bedroom
- Level: Primary Bedroom
Dining room
- Features: Formal
- Level: Formal
- Area: 182 Square Feet
- Dimensions: 14x13
Kitchen
- Features: Eat-in Kitchen
- Level: Eat-in Kitchen
- Area: 300 Square Feet
- Dimensions: 20x15
Living room
- Features: Great Room
- Level: Great Room
- Area: 320 Square Feet
- Dimensions: 16x20
Other
- Features: Office
- Level: Office
- Area: 110 Square Feet
- Dimensions: 10x11
Other
- Features: Utility Room
- Level: Utility Room
- Area: 72 Square Feet
- Dimensions: 9x8
Heating
- Natural Gas
Cooling
- Central Air
Appliances
- Included: Oven, Gas Range, Dishwasher, Microwave, Refrigerator, Stainless Steel Appliance(s)
- Laundry: Electric Dryer Hookup, Washer Hookup
Features
- Ceiling Fan(s), High Speed Internet
- Flooring: Wood
- Basement: Unfinished
- Number of fireplaces: 1
- Fireplace features: Living Room
Interior area
- Total structure area: 2,328
- Total interior livable area: 2,328 sqft
- Finished area above ground: 2,328
Property
Parking
- Total spaces: 2
- Parking features: Detached, Driveway
- Garage spaces: 2
- Has uncovered spaces: Yes
Features
- Levels: Two
- Stories: 2
- Patio & porch: Porch, Covered
Lot
- Size: 0.61 Acres
- Dimensions: 134 x 201
- Features: Corner Lot, Level
- Topography: Corner Lot,Level
Details
- Parcel number: 054A M 01800 000
- Special conditions: Standard
Construction
Type & style
- Home type: SingleFamily
- Architectural style: Cottage
- Property subtype: Single Family Residence, Residential
Materials
- Aluminum Siding, Stone, Vinyl Siding
- Roof: Tile
Condition
- New construction: No
- Year built: 1930
Utilities & green energy
- Sewer: Public Sewer
- Water: Public
- Utilities for property: Natural Gas Available, Water Available, Cable Connected
Community & HOA
Community
- Subdivision: Paul Womack Sub
HOA
- Has HOA: No
Location
- Region: Carthage
Financial & listing details
- Price per square foot: $186/sqft
- Tax assessed value: $248,000
- Annual tax amount: $1,581
- Date on market: 3/31/2026
Estimated market value
Not available
Estimated sales range
Not available
Not available
Price history
| Date | Event | Price |
|---|---|---|
| 6/13/2026 | Price change | $434,000-1.1%$186/sqft |
Source: RealTracs MLS as distributed by MLS GRID #3165869 Report a problem | ||
| 5/26/2026 | Listed for sale | $439,000$189/sqft |
Source: | ||
| 5/16/2026 | Contingent | $439,000$189/sqft |
Source: | ||
| 4/1/2026 | Listed for sale | $439,000-4.5%$189/sqft |
Source: | ||
| 3/31/2026 | Listing removed | $459,900$198/sqft |
Source: | ||
| 12/26/2025 | Price change | $459,900-3.2%$198/sqft |
Source: | ||
| 9/12/2025 | Listed for sale | $474,900+191.3%$204/sqft |
Source: | ||
| 10/15/2018 | Sold | $163,000+1204%$70/sqft |
Source: Public Record Report a problem | ||
| 5/20/2004 | Sold | $12,500$5/sqft |
Source: Public Record Report a problem | ||
Public tax history
| Year | Property taxes | Tax assessment |
|---|---|---|
| 2025 | $1,581 | $62,000 |
| 2024 | $1,581 +60.3% | $62,000 +9% |
| 2023 | $986 -32% | $56,900 |
| 2022 | $1,451 -7.7% | $56,900 +39.5% |
| 2021 | $1,572 | $40,775 |
| 2020 | $1,572 | $40,775 |
| 2019 | $1,572 +32.3% | $40,775 +12.1% |
| 2018 | $1,188 0% | $36,375 |
| 2017 | $1,188 +42.6% | $36,375 +1.3% |
| 2016 | $833 -33.1% | $35,900 |
| 2015 | $1,246 | $35,900 |
| 2014 | $1,246 +2.7% | $35,900 |
| 2013 | $1,213 | $35,900 |
| 2011 | -- | $35,900 -0.7% |
| 2010 | $1,207 +0.3% | $36,150 +0.3% |
| 2009 | $1,204 | $36,050 |
| 2008 | $1,204 | $36,050 |
| 2007 | $1,204 +4.4% | $36,050 |
| 2006 | $1,154 -8.6% | $36,050 |
| 2005 | $1,262 +27.5% | $36,050 +14.4% |
| 2004 | $989 | $31,511 |
| 2002 | $989 | $31,511 +12.1% |
| 2001 | -- | $28,122 -75% |
| 2000 | -- | $112,486 |
Find assessor info on the county website
Monthly payment
Est. payment$--/mo
Payment breakdown
Explore the cost of this home by adjusting the details. Changes won't be saved.All calculations are estimates and provided by Zillow, Inc. for informational purposes only. Actual amounts may vary.
HOA fees may include property taxes on listings classified as Co-Ops. Contact the listing agent and/or owner for fee details.
Mortgage interest rates are dependent on a number of factors, including credit score, down payment, and repayment length. Interest rate data provided by Zillow Group Marketplace, Inc. as of 1/1/1970 from various mortgage lenders with which we have lead or other similar arrangements; the Estimated Payment is an average of those rates.
See how much you could borrow to make a competitive offer.
Climate risks
Neighborhood: 37030
Nearby schools
GreatSchools rating
- 3/10Carthage Elementary SchoolGrades: PK-4Distance: 0.5 mi
- 4/10Smith County Middle SchoolGrades: 5-8Distance: 1.9 mi
- 5/10Smith County High SchoolGrades: 9-12Distance: 0.1 mi
Schools provided by the listing agent
- Elementary: Carthage Elementary
- Middle: Smith County Middle School
- High: Smith County High School
Source: RealTracs MLS as distributed by MLS GRID. This data may not be complete. We recommend contacting the local school district to confirm school assignments for this home.
A local agent can set up tours, give advice and negotiate with sellers.
A local lender can help you make sure your offer is ready when you are.
- Tennessee
- Smith County
- Carthage
- 37030
- 307 College Ave E


