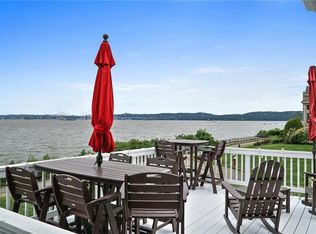
Welcome to this sophisticated waterfront townhome, offering stunning views and a vibrant cultural lifestyle along the banks of the Hudson River! Experience waterfront living at its finest in this stunning Piermont Landing townhome, where panoramic views of the majestic Hudson River and the Mario Cuomo Bridge take center stage. Step into a bright, open floor plan that beautifully frames the ever-changing river scenery. Gleaming hardwood floors, beautiful custom built-ins, a marble-faced fireplace, and multiple river-facing decks enhance the sense of style, light, space, and serenity of this gorgeous home.
The recently renovated kitchen features custom cabinetry, a stylish backsplash, stainless steel appliances, and an abundance of natural light—making it both functional and visually striking. The elegant open floor plan encompasses a gorgeous formal Dining room, Living Room and Family room with striking built-ins and expansive water views and access to a river facing deck!
Upstairs, the primary suite offers full river views, a private deck, and a luxurious new en suite bath complete with marble tile, soaking tub, glass-enclosed shower, and double vanity. Two additional bedrooms, one currently used as an office, with built ins, and a second fully renovated bathroom, and a convenient laundry area complete the upper level.
The lower level includes a spacious family room with amazing storage spaces, a full bath, and direct access to the attached two-car garage. Additional upgrades include newly refinished hardwood floors, new C/Air system, new heating systems, new HW heater, new crown moldings, recessed lighting, a new water filtration system, new roofs and gutters, new siding, new decks and so much more, all within the last 5-7 years.
Nestled on a quiet cul-de-sac, this elegant home is just a quick walk from the Piermont Village’s restaurants, cafe's, boutiques, marina, and scenic hiking and biking trails. Enjoy year round amenities including an indoor pool, tennis, paddle ball, a gym and a private health club. Easy commute to NYC and Westchester. Don't miss this lifetime opportunity for refined living in a spectacular setting with unsurpassed water views!
Sold for $1,222,000
$1,222,000
307 Cottonwood Court, Piermont, NY 10968
3beds
2,415sqft
Condominium, Residential
Built in 1996
-- sqft lot
$1,315,200 Zestimate®
$506/sqft
$5,893 Estimated rent
Home value
$1,315,200
$1.14M - $1.51M
$5,893/mo
Zestimate® history
Owner options
List your home for rent
$5,893/mo
Rent Zestimate®
Find your next renter with Zillow Rental Manager. Plus, with online applications, you can quickly screen prospective tenants – for free.
$5,893/mo
Rent Zestimate®
Refinance and save
$9,211/mo
Est. payment
Refinancing to a lower rate could help reduce your monthly payments and save thousands over the life of the loan.
$9,211/mo
Est. payment
Explore your selling options
Work with a Zillow partner agent
Leverage their expertise and Zillow's premium Showcase listings to get your home seen by more buyers.
Get startedList with your own agent
Get your home in front of millions of buyers by listing it on Zillow.
Learn how to do itSell it yourself
Take full control of how buyers see your home on Zillow by listing For Sale by Owner (FSBO).
List your homeWhat's special
Marble-faced fireplaceAbundance of natural lightRecently renovated kitchenStunning viewsExpansive water viewsNew heating systemsCustom built-ins
Zillow last checked:
Listing updated:
Listed by:
Theresa M May 845-729-3030,
Howard Hanna Rand Realty 845-634-4202
Bought with:
Non Member-MLS
Buyer Representation Office
Source: OneKey® MLS as distributed by MLS GRID,MLS#: 843212
Facts & features
Interior
Bedrooms & bathrooms
- Bedrooms: 3
- Bathrooms: 4
- Full bathrooms: 3
- 1/2 bathrooms: 1
Primary bedroom
- Level: Second
Bedroom 2
- Level: Second
Primary bathroom
- Level: Second
Bathroom 1
- Level: Lower
Bathroom 2
- Level: First
Bathroom 3
- Level: Second
Bathroom 3
- Level: Second
Dining room
- Level: First
Family room
- Level: Lower
Family room
- Level: Basement
Kitchen
- Level: First
Laundry
- Level: Second
Lavatory
- Level: First
Living room
- Level: First
Heating
- Forced Air
Cooling
- Central Air
Appliances
- Included: Convection Oven, Dishwasher, Dryer, Microwave, Refrigerator, Washer, Gas Water Heater
- Laundry: Inside, Laundry Room
Features
- Breakfast Bar, Built-in Features, Ceiling Fan(s), Chefs Kitchen, Eat-in Kitchen, Entrance Foyer, Formal Dining, Primary Bathroom, Open Floorplan, Quartz/Quartzite Counters, Recessed Lighting, Smart Thermostat, Soaking Tub, Speakers
- Flooring: Hardwood
- Basement: Full,Walk-Out Access
- Attic: Pull Stairs
- Number of fireplaces: 1
Interior area
- Total structure area: 2,415
- Total interior livable area: 2,415 sqft
Property
Parking
- Total spaces: 2
- Parking features: Attached, Driveway, Garage
- Garage spaces: 2
- Has uncovered spaces: Yes
Features
- Levels: Three Or More
- Patio & porch: Deck
- Has view: Yes
- View description: Bridge(s), River
- Has water view: Yes
- Water view: River
- Waterfront features: River Access, River Front, Water Access, Waterfront
Lot
- Size: 4,356 Square Feet
- Features: Cul-De-Sac, Near Public Transit, Near Shops, Sprinklers In Front, Sprinklers In Rear, Views
Details
- Additional structures: Pool House
- Parcel number: 39240507505600010010004307
- Special conditions: None
Construction
Type & style
- Home type: Condo
- Property subtype: Condominium, Residential
- Attached to another structure: Yes
Materials
- Stucco
Condition
- Actual,Updated/Remodeled
- Year built: 1996
Utilities & green energy
- Sewer: Public Sewer
- Water: Public
- Utilities for property: Electricity Connected, Natural Gas Connected, Sewer Connected, Trash Collection Private, Underground Utilities
Community & HOA
Community
- Features: Clubhouse, Gated, Park, Pool
- Security: Security System
- Subdivision: Piermont Landing
HOA
- Has HOA: Yes
- Amenities included: Clubhouse, Fitness Center, Gated, Park, Pool, Sauna, Tennis Court(s)
- Services included: Common Area Maintenance, Maintenance Structure, Maintenance Grounds, Pool Service, Snow Removal
- HOA fee: $890 monthly
Location
- Region: Piermont
Financial & listing details
- Price per square foot: $506/sqft
- Tax assessed value: $370,400
- Annual tax amount: $28,971
- Date on market: 4/10/2025
- Cumulative days on market: 13 days
- Listing agreement: Exclusive Right To Sell
- Electric utility on property: Yes
Price history
| Date | Event | Price |
|---|---|---|
| 7/9/2025 | Sold | $1,222,000-3.7%$506/sqft |
Source:  OneKey® MLS as distributed by MLS GRID #843212 Report a problem OneKey® MLS as distributed by MLS GRID #843212 Report a problem | ||
| 4/24/2025 | Pending sale | $1,269,000$525/sqft |
Source: OneKey® MLS as distributed by MLS GRID #843212 Report a problem | ||
| 4/10/2025 | Listed for sale | $1,269,000+21.4%$525/sqft |
Source: OneKey® MLS as distributed by MLS GRID #843212 Report a problem | ||
| 5/17/2017 | Sold | $1,045,000-4.6%$433/sqft |
Source: OneKey® MLS as distributed by MLS GRID #H4645575 Report a problem | ||
| 11/3/2016 | Listed for sale | $1,095,000$453/sqft |
Source: Coldwell Banker Res Brokerage #4645575 Report a problem | ||
Public tax history
| Year | Property taxes | Tax assessment |
|---|---|---|
| 2025 | -- | $370,400 |
| 2024 | -- | $370,400 -64.6% |
| 2023 | -- | $1,045,000 |
| 2022 | -- | -- |
| 2021 | -- | $1,045,000 |
| 2020 | -- | $1,045,000 +182.1% |
| 2019 | -- | $370,400 -64.6% |
| 2018 | -- | $1,045,000 +186.8% |
| 2017 | $16,470 | $364,400 |
| 2016 | -- | $364,400 |
| 2015 | -- | $364,400 |
| 2014 | -- | $364,400 |
| 2013 | -- | $364,400 |
| 2012 | -- | $364,400 |
| 2011 | -- | $364,400 |
| 2010 | -- | $364,400 |
| 2009 | -- | $364,400 |
| 2007 | -- | $364,400 |
| 2006 | -- | $364,400 |
| 2005 | -- | $364,400 |
| 2004 | -- | $364,400 |
| 2003 | -- | $364,400 |
| 2002 | -- | $364,400 |
| 2001 | -- | $364,400 |
| 2000 | -- | $364,400 |
Find assessor info on the county website
Neighborhood: 10968
Nearby homes
- $1,251,4002 bd4 ba2.1k sqft306 Cottonwood Ct, Piermont, NY 10968Off Market
- $1,392,9003 bd3 ba2.3k sqft308 Cottonwood Ct, Piermont, NY 10968Off Market
- $1,448,4003 bd3 ba2.3k sqft305 Cottonwood Ct, Piermont, NY 10968Off Market
- $1,798,5004 bd5 ba2.6k sqft309 Cottonwood Ct, Piermont, NY 10968Off Market
- $1,199,0003 bd4 ba2.4k sqft310 Cottonwood Ct, Piermont, NY 10968Off Market
- $1,646,7003 bd4 ba3.5k sqft304 Cottonwood Ct, Piermont, NY 10968Off Market
- $1,091,8003 bd3 ba2.7k sqft312 Cottonwood Ct, Piermont, NY 10968Off Market
- $1,125,0003 bd2 ba2.4k sqft303 Cottonwood Ct, Piermont, NY 10968Sold
Nearby schools
GreatSchools rating
- NAWilliam O Schaefer Elementary SchoolGrades: PK-2Distance: 2.7 mi
- 6/10South Orangetown Middle SchoolGrades: 6-8Distance: 3.5 mi
- 9/10Tappan Zee High SchoolGrades: 9-12Distance: 2.5 mi
Schools provided by the listing agent
- Elementary: William O Schaefer Elementary School
- Middle: South Orangetown Middle School
- High: Tappan Zee High School
Source: OneKey® MLS as distributed by MLS GRID. This data may not be complete. We recommend contacting the local school district to confirm school assignments for this home.
Get a cash offer in 3 minutes
Find out how much your home could sell for in as little as 3 minutes with a no-obligation cash offer.
Estimated market value
$1,315,200
Get a cash offer in 3 minutes
Find out how much your home could sell for in as little as 3 minutes with a no-obligation cash offer.
Estimated market value
$1,315,200
- New York
- Rockland County
- Piermont
- 10968
- 307 Cottonwood Court
Nearby cities
Nearby zip codes
Other Piermont Topics
