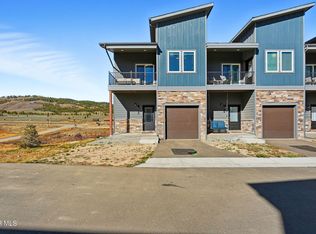
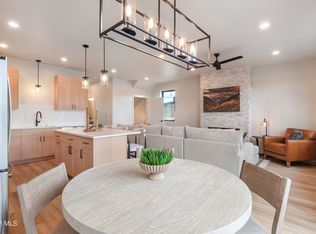
Elevate your lifestyle in this gorgeous furnished contemporary end-unit townhome, where every corner showcases awe-inspiring mountain vistas! With 3 bedrooms & 2.5 bathrooms, this home is a harmonious blend of style and function. The welcoming front porch and a private 1-car garage are just the beginning. The interior exudes sophistication with tons of natural light, tall ceilings, recessed lighting, a neutral palette, and wood-look flooring throughout. The open layout centers around a cozy fireplace, perfect for relaxing evenings! The impressive kitchen boasts stainless steel appliances, sleek quartz counters, a farmhouse sink, a subway tile backsplash, staggered shaker cabinetry, a pantry, and a 2-tier island with pendant lights over the breakfast bar. Upstairs, all bedrooms enjoy serene privacy. The primary bedroom has an ensuite with dual sinks, and access to a balcony that offers a front-row seat to panoramic mountain views. A versatile den, also with sliding doors to the balcony, can be a home office, reading nook, or peaceful retreat. PLUS! The unfinished basement adds tremendous potential for a media room, gym, or additional living space, ready for your personal touch. Outside, the side patio is ready for BBQs, lounging, or even a hot tub, all under the same sky that showcases the majestic peaks beyond. Adventure awaits just minutes away, from Winter Park's world-class skiing to the scenic trails of Rocky Mountain National Park, along with endless hiking, biking, and water sports. Local dining, shopping, and nature are all within easy reach, making this home a rare gem where modern comfort meets unforgettable vistas. What's not to like? See it! Love it! Live it!
Pending
$719,000
307 County Road 5142, Tabernash, CO 80478
3beds
1,544sqft
Multi Family, Townhouse
Built in 2023
1,742 Square Feet Lot
$703,100 Zestimate®
$466/sqft
$13/mo HOA
What's special
Cozy fireplaceFarmhouse sinkNeutral paletteWelcoming front porchStainless steel appliancesBedrooms enjoy serene privacyStaggered shaker cabinetry
- 70 days
- 78
- 2
Zillow last checked:
Listing updated:
Listed by:
Sheila Bailey 720-341-3570,
Keller Williams Advantage Realty, LLC
Source: GCBOR,MLS#: 26-901
Facts & features
Interior
Bedrooms & bathrooms
- Bedrooms: 3
- Bathrooms: 3
- Full bathrooms: 2
- 1/2 bathrooms: 1
Heating
- Forced Air, Natural Gas, Fireplace(s)
Appliances
- Included: Dishwasher, Disposal, Microwave, Refrigerator, Stainless Steel Appliance(s)
Features
- Flooring: Carpet
Interior area
- Total structure area: 2,572
- Total interior livable area: 1,544 sqft
Video & virtual tour
Property
Features
- Levels: Three Or More
- Has view: Yes
Lot
- Size: 1,742 Square Feet
- Features: Landscaped, Views
Details
- Parcel number: 158902118008
Construction
Type & style
- Home type: Townhouse
- Architectural style: Contemporary
- Property subtype: Multi Family, Townhouse
Condition
- New Construction
- New construction: Yes
- Year built: 2023
Details
- Warranty included: Yes
Utilities & green energy
- Sewer: Tap Fee Paid
- Water: Tap Fee Paid
Community & HOA
Community
- Security: Smoke Detector(s)
- Subdivision: Coyote Creek At Wp
HOA
- Has HOA: Yes
- Services included: Road Maintenance, Trash, Snow Removal
- HOA fee: $150 annually
Location
- Region: Tabernash
Financial & listing details
- Price per square foot: $466/sqft
- Annual tax amount: $3,964
- Date on market: 6/22/2026
- Cumulative days on market: 284 days
- Listing terms: Cash,Conventional,1031 Exchange
- Lease term: Short Term Lease
Estimated market value
$703,100
$668,000 - $738,000
$3,022/mo
Price history
| Date | Event | Price |
|---|---|---|
| 7/31/2026 | Pending sale | $719,000$466/sqft |
Source: GCBOR #26-901 Report a problem | ||
| 6/22/2026 | Listed for sale | $719,000$466/sqft |
Source: GCBOR #26-901 Report a problem | ||
Public tax history
Tax history is unavailable.
Monthly payment
Est. payment
Payment breakdown
Explore the cost of this home by adjusting the details. Changes won't be saved.Climate risks
Neighborhood: 80478
Nearby schools
Schools provided by the listing agent
- Elementary: Fraser
- Middle: East Grand
- High: Middle Park
Source: GCBOR. This data may not be complete. We recommend contacting the local school district to confirm school assignments for this home.
Similar homes
- $719,0003 bd3 ba1.5k sqft105 GCR 5142, Tabernash, CO 80478For Sale
 MLS ID #26-719, Charles Phanumphai, Jade Real Estate. GCBOR
 - $795,0003 bd3 ba1.5k sqft701 GCR 5142, Tabernash, CO 80478For Sale
 MLS ID #25-1450, Patricia Arcabella Dessel, Compass. GCBOR
 - $849,0004 bd4 ba2.2k sqft802 County Road 5142, Tabernash, CO 80478New Construction
 MLS ID #26-1224, Sheila Bailey, Keller Williams Advantage Realty, LLC. GCBOR
 - $799,0004 bd4 ba2k sqft602 County Road 5142, Tabernash, CO 80478New Construction
 MLS ID #26-457, Sheila Bailey, Keller Williams Advantage Realty, LLC. GCBOR
