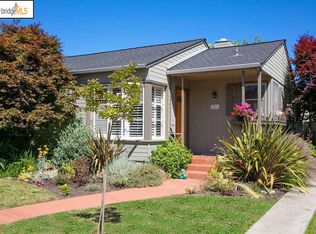
Welcome to 307 Covington Street, a charming single-level three-bedroom, two-bath home offering 1,302 square feet of living space on a 5,304-square-foot lot in Oakland’s beloved Sheffield Village. A large front porch welcomes you into a light-filled interior that blends classic character with thoughtful modern updates, all conveniently arranged on one level. Beautifully refinished original random-plank hardwood floors flow through much of the home, complemented by graceful arched openings, a wood-burning fireplace and updated LED lighting throughout. The formal dining room provides a wonderful space for gatherings, while the spacious updated kitchen features generous cabinetry and counter space, stainless steel appliances, a gas cooktop and windows overlooking the surrounding hills. Both bathrooms have been tastefully updated, including a walk-in shower in the hall bath and a tub and shower in the en suite bath. Three comfortable bedrooms include an en suite. Out back, a wood deck and covered patio create multiple spaces for outdoor dining, entertaining or relaxing, with additional yard space for gardening and play. A long driveway leads to a sizable detached garage, offering excellent storage, workspace and off-street parking. Living in Sheffield Village means becoming part of a vibrant and historic community known for its tree-lined streets, parks, nature trails and genuine neighborhood feel, all while enjoying convenient access to Oakland, San Leandro and the greater East Bay.
Sold for $990,000
$990,000
307 Covington St, Oakland, CA 94605
3beds
1,302sqft
Single Family Residence
Built in 1941
5,227 Square Feet Lot
$990,300 Zestimate®
$760/sqft
$3,890 Estimated rent
Home value
$990,300
$901,000 - $1.09M
$3,890/mo
Zestimate® history
Owner options
List your home for rent
$3,890/mo
Rent Zestimate®
Find your next renter with Zillow Rental Manager. Plus, with online applications, you can quickly screen prospective tenants – for free.
$3,890/mo
Rent Zestimate®
Refinance and save
$6,838/mo
Est. payment
Refinancing to a lower rate could help reduce your monthly payments and save thousands over the life of the loan.
$6,838/mo
Est. payment
Explore your selling options
Work with a Zillow partner agent
Leverage their expertise and Zillow's premium Showcase listings to get your home seen by more buyers.
Get startedList with your own agent
Get your home in front of millions of buyers by listing it on Zillow.
Learn how to do itSell it yourself
Take full control of how buyers see your home on Zillow by listing For Sale by Owner (FSBO).
List your homeWhat's special
Zillow last checked:
Listing updated:
Listed by:
Greg Novak DRE #01721382 510-472-4770,
Red Oak Realty
Bought with:
Jamie Manley, DRE #02003751
Room Real Estate
Source: bridgeMLS/CCAR/Bay East AOR,MLS#: 41145959
Facts & features
Interior
Bedrooms & bathrooms
- Bedrooms: 3
- Bathrooms: 2
- Full bathrooms: 2
Rooms
- Room types: No Additional Rooms
Kitchen
- Features: Counter - Solid Surface, Dishwasher, Eat-in Kitchen, Disposal, Gas Range/Cooktop, Ice Maker Hookup, Microwave, Refrigerator, Updated Kitchen
Heating
- Forced Air, Natural Gas, Fireplace(s)
Cooling
- No Air Conditioning, None
Appliances
- Included: Dishwasher, Gas Range, Plumbed For Ice Maker, Microwave, Refrigerator, Dryer, Washer, Gas Water Heater
- Laundry: 220 Volt Outlet, Dryer, In Garage, Washer
Features
- Counter - Solid Surface, Updated Kitchen
- Flooring: Hardwood, Linoleum, Tile
- Windows: Double Pane Windows, Screens, Window Coverings
- Basement: Crawl Space
- Number of fireplaces: 1
- Fireplace features: Brick, Living Room, Wood Burning
Interior area
- Total structure area: 1,302
- Total interior livable area: 1,302 sqft
Property
Parking
- Total spaces: 4
- Parking features: Detached, Off Street, Parking Spaces, Tandem, Deck, Garage Door Opener
- Garage spaces: 1
Accessibility
- Accessibility features: None
Features
- Levels: One Story
- Stories: 1
- Exterior features: Garden, Back Yard, Front Yard, Garden/Play, Side Yard, Landscape Back, Landscape Front, Private Entrance, Yard Space
- Pool features: None
- Fencing: Fenced,Wood
- Has view: Yes
- View description: Hills
Lot
- Size: 5,227 Square Feet
- Features: Back Yard, Curb(s), Fire Hydrant(s), Front Yard, Landscaped
Details
- Parcel number: 48615721
- Special conditions: Standard
Construction
Type & style
- Home type: SingleFamily
- Architectural style: Cottage
- Property subtype: Single Family Residence
Materials
- Brick
- Foundation: Raised
- Roof: Shingle
Condition
- Existing
- New construction: No
- Year built: 1941
Utilities & green energy
- Electric: No Solar
- Sewer: Public Sewer
- Water: Public
- Utilities for property: Natural Gas Connected
Green energy
- Energy efficient items: None
Community & HOA
Community
- Security: Carbon Monoxide Detector(s), Double Strapped Water Heater, Smoke Detector(s)
HOA
- Has HOA: Yes
- Amenities included: Greenbelt, Tennis Court(s), Other, Exercise Court, Park, Picnic Area, Trail(s)
- Services included: Reserves, Management Fee, Common Area Maint
- HOA fee: $109 annually
- HOA name: SHEFFIELD VILLAGE HOA
- HOA phone: 510-562-9795
Location
- Region: Oakland
Financial & listing details
- Price per square foot: $760/sqft
- Tax assessed value: $219,205
- Date on market: 8/24/2026
- Listing terms: Cash,Conventional,1031 Exchange,FHA,VA Loan
- Electric utility on property: Yes
Price history
| Date | Event | Price |
|---|---|---|
| 9/15/2026 | Sold | $990,000+11.5%$760/sqft |
Source:  bridgeMLS/CCAR/Bay East AOR #41145959 Report a problem bridgeMLS/CCAR/Bay East AOR #41145959 Report a problem | ||
| 9/6/2026 | Pending sale | $888,000$682/sqft |
Source: bridgeMLS/CCAR/Bay East AOR #41145959 Report a problem | ||
| 8/24/2026 | Listed for sale | $888,000$682/sqft |
Source: bridgeMLS/CCAR/Bay East AOR #41145959 Report a problem | ||
Public tax history
| Year | Property taxes | Tax assessment |
|---|---|---|
| 2026 | -- | $219,205 +2% |
| 2025 | $4,543 +7.6% | $214,908 +2% |
| 2024 | $4,222 -2.6% | $210,694 +2% |
| 2023 | $4,336 +5.3% | $206,563 +2% |
| 2022 | $4,117 +8.8% | $202,513 +2% |
| 2021 | $3,784 +2% | $198,543 +1% |
| 2020 | $3,708 +7.4% | $196,508 +2% |
| 2019 | $3,453 +6.8% | $192,655 +2% |
| 2018 | $3,233 | $188,879 +2% |
| 2017 | $3,233 +5.3% | $185,176 +2% |
| 2016 | $3,070 +3.9% | $181,545 +1.5% |
| 2015 | $2,955 | $178,818 +2% |
| 2014 | $2,955 | $175,317 +0.5% |
| 2013 | -- | $174,525 +2% |
| 2012 | -- | $171,104 +2% |
| 2011 | -- | $167,749 +0.8% |
| 2010 | -- | $166,495 -0.2% |
| 2009 | -- | $166,891 +2% |
| 2008 | -- | $163,618 +2% |
| 2007 | -- | $160,410 +2% |
| 2006 | -- | $157,266 +2% |
| 2005 | -- | $154,183 +2% |
| 2004 | -- | $151,162 +1.9% |
| 2003 | -- | $148,394 +2% |
| 2002 | -- | $145,484 +2% |
| 2001 | $2,059 | $142,630 |
Find assessor info on the county website
Neighborhood: Sheffield Village
Nearby homes
- $895,1003 bd2 ba1.5k sqft315 Covington St, Oakland, CA 94605Off Market
- $857,3002 bd1 ba1.1k sqft301 Covington St, Oakland, CA 94605Off Market
- $951,7002 bd1 ba1.2k sqft321 Covington St, Oakland, CA 94605Off Market
- $957,5003 bd2 ba1.6k sqft308 Marlow Dr, Oakland, CA 94605Off Market
- $777,7003 bd1 ba1.1k sqft312 Marlow Dr, Oakland, CA 94605Off Market
- $923,6003 bd2 ba1.4k sqft3120 Roxbury Ave, Oakland, CA 94605Off Market
- $947,8003 bd2 ba1.3k sqft306 Covington St, Oakland, CA 94605Off Market
- $833,3003 bd1 ba1.5k sqft314 Covington St, Oakland, CA 94605Off Market
Nearby schools
GreatSchools rating
- 8/10Roosevelt Elementary SchoolGrades: K-5Distance: 0.6 mi
- 4/10Bancroft Middle SchoolGrades: 6-8Distance: 0.7 mi
- 4/10San Leandro High SchoolGrades: 9-12Distance: 1.1 mi
Get a cash offer in 3 minutes
Find out how much your home could sell for in as little as 3 minutes with a no-obligation cash offer.
Estimated market value
$990,300
Get a cash offer in 3 minutes
Find out how much your home could sell for in as little as 3 minutes with a no-obligation cash offer.
Estimated market value
$990,300
- California
- Alameda County
- Oakland
- 94605
- Sheffield Village
- 307 Covington St
