NEW PAINT THROUGHOUT 12/4/2025! Don’t miss out on this pristine townhome located In Rock Springs Townes GATED community, which includes conveniences such as sidewalks, yard maintenance, exterior maintenance, and access to a pool and playground area! Residences enjoy access to shopping, dining, healthcare facilities, and top-rated schools, as well as proximity to I-85, I-26, the Westside YMCA, and the historic Wadsworth Trail. This 3-bedroom, 2 1/2 bath Townhome with a SUNROOM, FLEX room and walk-in attic space boasts an open floor plan. As you enter there is a formal dining room with a vaulted ceiling, upscale plantation shutters and decorative chair molding. The kitchen offers an open concept with a peninsula featuring bar seating, ample counter space for meal prep, and cabinets for storage options. The living room has a gas log fireplace and opens into the spacious sunroom with plantation shutters and access to your private patio with a lush backyard. Down the hall is a walk-in laundry room, a half bath, and hall closets for storage. The master suite is on the main floor and has plantation shutters, dual vanities, a soaker tub, a walk-in shower, and a walk-in closet. Upstairs offers a large Flex room, a walk-in attic space that could be finished off for additional square footage, and 2 spacious bedrooms that share a full bathroom. Storage can be found throughout the home in multiple linen/coat closets, a walk-in attic space, and in the two-car garage. Experience the benefits of home ownership without the hassle of exterior maintenance, as the HOA fee takes care of yard work, exterior upkeep and exterior insurance, common areas, street lighting, trash pick-up, and irrigation! Move right in and enjoy!
Sold co op member
$273,500
307 Crandall Way, Spartanburg, SC 29301
3beds
1,983sqft
Townhouse
Built in 2004
3,920 Square Feet Lot
$271,500 Zestimate®
$138/sqft
$1,834 Estimated rent
Home value
$271,500
$252,000 - $291,000
$1,834/mo
Zestimate® history
Owner options
List your home for rent
$1,834/mo
Rent Zestimate®
Find your next renter with Zillow Rental Manager. Plus, with online applications, you can quickly screen prospective tenants – for free.
$1,834/mo
Rent Zestimate®
Refinance and save
$1,849/mo
Est. payment
Refinancing to a lower rate could help reduce your monthly payments and save thousands over the life of the loan.
$1,849/mo
Est. payment
Explore your selling options
Work with a Zillow partner agent
Leverage their expertise and Zillow's premium Showcase listings to get your home seen by more buyers.
Get startedList with your own agent
Get your home in front of millions of buyers by listing it on Zillow.
Learn how to do itSell it yourself
Take full control of how buyers see your home on Zillow by listing For Sale by Owner (FSBO).
List your homeWhat's special
Gated communityUpscale plantation shuttersTwo-car garageWalk-in attic spacePeninsula featuring bar seatingFlex roomOpen floor plan
Zillow last checked:
Listing updated:
Listed by:
Tasha Ellison 864-706-6974,
Ellison Real Estate Co. LLC
Bought with:
MELISSA MORRELL
BHHS C Dan Joyner - Midtown
Source: SAR as distributed by MLS GRID,MLS#: 329416
Facts & features
Interior
Bedrooms & bathrooms
- Bedrooms: 3
- Bathrooms: 3
- Full bathrooms: 2
- 1/2 bathrooms: 1
- Main level bathrooms: 1
- Main level bedrooms: 1
Rooms
- Room types: Attic, Bonus, Breakfast Area, Guest Accomodations, Main Fl Master Bedroom, Office/Study, Sun Room
Primary bedroom
- Level: First
- Area: 196
- Dimensions: 14x14
Bedroom 2
- Level: Second
- Area: 165
- Dimensions: 15x11
Bedroom 3
- Level: Second
- Area: 132
- Dimensions: 12x11
Bonus room
- Level: Second
- Area: 190
- Dimensions: 10x19
Dining room
- Level: First
- Area: 110
- Dimensions: 10x11
Kitchen
- Level: First
- Area: 224
- Dimensions: 16x14
Laundry
- Level: First
- Area: 70
- Dimensions: 7x10
Living room
- Level: First
- Area: 208
- Dimensions: 16x13
Sun room
- Level: First
- Area: 117
- Dimensions: 13x9
Heating
- Gas - Natural
Cooling
- Heat Pump, Electricity
Appliances
- Included: Dishwasher, Microwave, Electric Oven, Range - Smooth Top, Range, Gas Water Heater
- Laundry: 1st Floor, Electric Dryer Hookup, Walk-In, Washer Hookup
Features
- Ceiling Fan(s), Tray Ceiling(s), Attic Stairs Pulldown, Fireplace, Soaking Tub, Ceiling - Smooth, Solid Surface Counters, Open Floorplan, Split Bedroom Plan
- Flooring: Carpet, Ceramic Tile, Hardwood
- Has basement: No
- Attic: Pull Down Stairs,Storage
- Number of fireplaces: 1
- Fireplace features: Gas Log
Interior area
- Total interior livable area: 1,983 sqft
- Finished area above ground: 1,983
- Finished area below ground: 0
Property
Parking
- Total spaces: 2
- Parking features: Attached, 2 Car Attached, Garage Door Opener, Driveway, Garage, Attached Garage
- Attached garage spaces: 2
- Has uncovered spaces: Yes
Features
- Levels: Two
- Patio & porch: Patio
- Pool features: Community
Lot
- Size: 3,920 Square Feet
- Dimensions: 36 x 110 x 110 x 36
- Features: Level, Sidewalk
- Topography: Level
Details
- Parcel number: 6230045400
- Special conditions: Estate Sale
Construction
Type & style
- Home type: Townhouse
- Architectural style: Traditional
- Property subtype: Townhouse
Materials
- Brick Veneer, Stone, Vinyl Siding
- Foundation: Slab
- Roof: Architectural
Condition
- New construction: No
- Year built: 2004
Utilities & green energy
- Electric: DUKE
- Gas: PNG
- Sewer: Public Sewer
- Water: Public, SPBG
Community & HOA
Community
- Features: Clubhouse, Common Areas, Gated, Street Lights, Pool, Sidewalks, Lawn, Walking Trails, Private Roads, Trail(s)
- Security: Smoke Detector(s)
- Subdivision: Rock Sp Townes
HOA
- Has HOA: Yes
- Amenities included: Pool, Street Lights
- Services included: Common Area, Maintenance Grounds, Insurance, Lawn Service, Irrigation
- HOA fee: $224 monthly
Location
- Region: Spartanburg
Financial & listing details
- Price per square foot: $138/sqft
- Tax assessed value: $247,900
- Annual tax amount: $1,106
- Date on market: 10/3/2025
- Cumulative days on market: 66 days
Price history
| Date | Event | Price |
|---|---|---|
| 1/15/2026 | Sold | $273,500-2.3%$138/sqft |
Source:  SAR as distributed by MLS GRID #329416 Report a problem SAR as distributed by MLS GRID #329416 Report a problem | ||
| 12/10/2025 | Pending sale | $279,900$141/sqft |
Source: SAR as distributed by MLS GRID #329416 Report a problem | ||
| 12/10/2025 | Contingent | $279,900$141/sqft |
Source:  Greater Greenville AOR #1571203 Report a problem Greater Greenville AOR #1571203 Report a problem | ||
| 10/3/2025 | Listed for sale | $279,900+52.5%$141/sqft |
Source: SAR as distributed by MLS GRID #329416 Report a problem | ||
| 9/28/2017 | Sold | $183,500+0.5%$93/sqft |
Source: SAR as distributed by MLS GRID #245287 Report a problem | ||
| 8/6/2017 | Price change | $182,500-2.1%$92/sqft |
Source: BETTER HOMES & GARDENS YOUNG & CO. West #245287 Report a problem | ||
| 8/5/2017 | Price change | $186,500-1.8%$94/sqft |
Source: BETTER HOMES & GARDENS YOUNG & CO. West #245287 Report a problem | ||
| 7/29/2017 | Listed for sale | $189,900+16.6%$96/sqft |
Source: BETTER HOMES & GARDENS YOUNG & CO. West #245287 Report a problem | ||
| 8/12/2013 | Sold | $162,900-1%$82/sqft |
Source: Public Record Report a problem | ||
| 3/9/2013 | Listed for sale | $164,500-5.8%$83/sqft |
Source: Coldwell Banker Caine #1255596 Report a problem | ||
| 6/3/2004 | Sold | $174,684$88/sqft |
Source: Public Record Report a problem | ||
Public tax history
| Year | Property taxes | Tax assessment |
|---|---|---|
| 2025 | -- | $8,436 |
| 2024 | $1,106 | $8,436 |
| 2023 | $1,106 | $8,436 +15% |
| 2022 | -- | $7,336 |
| 2021 | -- | $7,336 |
| 2020 | -- | $7,336 |
| 2019 | -- | $7,336 |
| 2018 | $1,266 | $7,336 +12.7% |
| 2017 | $1,266 +61.3% | $6,512 -0.1% |
| 2016 | $785 +1.8% | $6,516 |
| 2015 | $771 -27.3% | $6,516 |
| 2014 | $1,060 | $6,516 +1.6% |
| 2013 | -- | $6,416 |
| 2012 | -- | -- |
| 2011 | -- | $6,480 |
| 2010 | -- | $6,480 -16.2% |
| 2009 | -- | $7,732 -33.3% |
| 2008 | -- | $11,598 +15.7% |
| 2006 | $1,547 | $10,020 +50% |
| 2005 | -- | $6,680 +735% |
| 2004 | $148 | $800 |
Find assessor info on the county website
Neighborhood: 29301
Nearby homes
- $295,8003 bd3 ba1.9k sqft309 Crandall Way, Spartanburg, SC 29301Off Market

- $285,0003 bd3 ba2.5k sqft305 Crandall Way, Spartanburg, SC 29301Sold
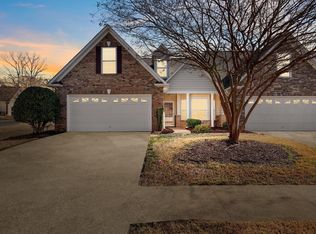
- $264,5003 bd2 ba1.6k sqft311 Crandall Way, Spartanburg, SC 29301Off Market
- $282,4003 bd3 ba1.6k sqft315 Crandall Way, Spartanburg, SC 29301Off Market
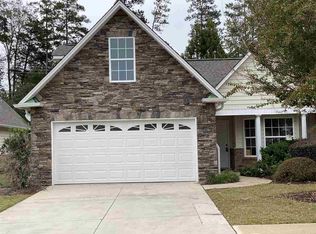
- $272,8003 bd2 ba1.6k sqft217 Stonecliff Way, Spartanburg, SC 29301Off Market
- $286,3003 bd3 ba2k sqft317 Crandall Way, Spartanburg, SC 29301Off Market
- $320,8003 bd2 ba2.4k sqft219 Stonecliff Way, Spartanburg, SC 29301Off Market
- $282,7003 bd2 ba1.9k sqft208 Stonecliff Way, Spartanburg, SC 29301Off Market
Nearby schools
GreatSchools rating
- 4/10West View Elementary SchoolGrades: K-5Distance: 1 mi
- 5/10R. P. Dawkins Middle SchoolGrades: 6-8Distance: 2.9 mi
- 6/10Dorman High SchoolGrades: 9-12Distance: 5.6 mi
Schools provided by the listing agent
- Elementary: 6-Westview
- Middle: 6-Dawkins Middle
- High: 6-Dorman High
Source: SAR as distributed by MLS GRID. This data may not be complete. We recommend contacting the local school district to confirm school assignments for this home.
Get a cash offer in 3 minutes
Find out how much your home could sell for in as little as 3 minutes with a no-obligation cash offer.
Estimated market value
$271,500
Get a cash offer in 3 minutes
Find out how much your home could sell for in as little as 3 minutes with a no-obligation cash offer.
Estimated market value
$271,500
- South Carolina
- Spartanburg County
- Spartanburg
- 29301
- 307 Crandall Way
Nearby cities
Nearby neighborhoods
Nearby zip codes
Other Spartanburg Topics
