Welcome to Cadenсе Ꮮiving! Thіs wеll-maintained reѕidеnce, ideally positioned on a desirable corner lot, blends design with inviting spaces, no landscaping needed! The interior showcases three commodious bedrooms, a spacious den/family room, and two full bathrooms. Details like elegant blinds, ceiling fans, beautiful glass backsplash in the kitchen and custom paint enhance comfort and aesthetic appeal. The kitchen features a large island, additional cabinets, a generous space for a dining table, pantry, garden view window and a door that leads to the backyard. The backyard offers a covered patio and some fruit trees/cacti in addition to a cemented area for extra entertainment or outdoor use. This well-cared for residence encapsulates a living experience defined by comfort, convenience, and community. You can walk or drive a short distance to enjoy Cadence Community Center, parks, recreation areas, shopping and so much more.
Active
$454,900
307 Crescent Verse St, Henderson, NV 89015
3beds
1,514sqft
Single Family Residence
Built in 2022
4,791 Square Feet Lot
$452,300 Zestimate®
$300/sqft
$33/mo HOA
What's special
Covered patioElegant blindsThree commodious bedroomsAdditional cabinetsCorner lotGarden view windowCeiling fans
- 7 days
- 203
- 9
Zillow last checked:
Listing updated:
Listed by:
Norma Gutierrez S.0062796 702-617-0000,
Orange Realty Group LLC
Source: LVR,MLS#: 2795674 Originating MLS: Greater Las Vegas Association of Realtors Inc
Originating MLS: Greater Las Vegas Association of Realtors IncFacts & features
Interior
Bedrooms & bathrooms
- Bedrooms: 3
- Bathrooms: 2
- Full bathrooms: 2
Primary bedroom
- Description: Ceiling Light,Walk-In Closet(s)
- Dimensions: 15x12
Bedroom 2
- Description: Closet
- Dimensions: 11x11
Bedroom 3
- Description: Ceiling Fan,Ceiling Light,Closet
- Dimensions: 12x10
Den
- Description: Double Doors
- Dimensions: 12x11
Kitchen
- Description: Breakfast Bar/Counter,Garden Window,Pantry,Quartz Countertops
Living room
- Description: Front
- Dimensions: 12x11
Heating
- Central, Gas
Cooling
- Central Air, Electric
Appliances
- Included: Dishwasher, Disposal, Gas Range, Microwave, Refrigerator, Tankless Water Heater
- Laundry: Gas Dryer Hookup, Laundry Closet
Features
- BathroomonMainLevel, Bedroom on Main Level, Ceiling Fan(s), Full Bath on Main Level, Primary Downstairs, Window Treatments
- Flooring: Carpet, Ceramic Tile, Laminate
- Windows: Blinds, Low-Emissivity Windows
- Has fireplace: No
Interior area
- Total structure area: 1,514
- Total interior livable area: 1,514 sqft
Video & virtual tour
Property
Parking
- Total spaces: 2
- Parking features: Attached, Finished Garage, Garage, Garage Door Opener, Guest, Inside Entrance, Open, Private
- Attached garage spaces: 2
- Has uncovered spaces: Yes
Features
- Stories: 1
- Patio & porch: Covered, Patio
- Exterior features: Patio, Private Yard, Shed, Sprinkler/Irrigation
- Pool features: Community
- Fencing: Block,Back Yard,Wrought Iron
Lot
- Size: 4,791 Square Feet
- Features: Drip Irrigation/Bubblers, Desert Landscaping, Fruit Trees, Landscaped, Rocks, Trees, < 1/4 Acre
Details
- Additional structures: Shed(s)
- Parcel number: 17907619050
- Zoning description: Single Family
- Horse amenities: None
Construction
Type & style
- Home type: SingleFamily
- Architectural style: One Story
- Property subtype: Single Family Residence
Materials
- Roof: Tile
Condition
- Resale
- Year built: 2022
Utilities & green energy
- Electric: Photovoltaics None
- Sewer: Public Sewer
- Water: Public
- Utilities for property: Underground Utilities
Green energy
- Energy efficient items: Windows
Community & HOA
Community
- Features: Pool
- Subdivision: Cadence Village Parcel 3-J2
HOA
- Has HOA: Yes
- Amenities included: Basketball Court, Dog Park, Barbecue, Playground, Park, Pool
- Services included: Association Management
- HOA fee: $100 quarterly
- HOA name: Cadence
- HOA phone: 702-555-1212
Location
- Region: Henderson
Financial & listing details
- Price per square foot: $300/sqft
- Tax assessed value: $453,134
- Annual tax amount: $4,185
- Date on market: 9/11/2026
- Listing agreement: Exclusive Right To Sell
- Listing terms: Cash,Conventional,FHA,VA Loan
Estimated market value
$452,300
$430,000 - $475,000
$2,178/mo
Price history
| Date | Event | Price |
|---|---|---|
| 9/11/2026 | Listed for sale | $454,900+2.2%$300/sqft |
Source:  LVR #2795674 Report a problem LVR #2795674 Report a problem | ||
| 8/22/2026 | Listing removed | $444,900$294/sqft |
Source: LVR #2795674 Report a problem | ||
| 8/4/2026 | Price change | $444,900-0.9%$294/sqft |
Source: LVR #2795674 Report a problem | ||
| 7/9/2026 | Listed for sale | $448,900-0.1%$296/sqft |
Source: LVR #2795674 Report a problem | ||
| 3/22/2026 | Listing removed | $449,500$297/sqft |
Source: LVR #2709745 Report a problem | ||
| 3/18/2026 | Listed for sale | $449,500$297/sqft |
Source: LVR #2709745 Report a problem | ||
| 12/19/2025 | Listing removed | $449,500$297/sqft |
Source: LVR #2709745 Report a problem | ||
| 9/3/2025 | Price change | $449,500-1.2%$297/sqft |
Source: LVR #2709745 Report a problem | ||
| 8/18/2025 | Listed for sale | $455,000+0.6%$301/sqft |
Source: LVR #2709745 Report a problem | ||
| 1/28/2022 | Sold | $452,380$299/sqft |
Source: Public Record Report a problem | ||
Public tax history
| Year | Property taxes | Tax assessment |
|---|---|---|
| 2026 | $4,311 +3% | $158,597 -3.6% |
| 2025 | $4,185 +3% | $164,491 +9.4% |
| 2024 | $4,064 +3% | $150,296 +352% |
| 2023 | $3,945 +351.7% | $33,250 +13.1% |
| 2022 | $873 | $29,400 |
Find assessor info on the county website
Monthly payment
Est. payment
Payment breakdown
Explore the cost of this home by adjusting the details. Changes won't be saved.Climate risks
Neighborhood: Valley View
Nearby schools
Schools provided by the listing agent
- Elementary: Sewell, C.T.,Sewell, C.T.
- Middle: Brown B. Mahlon
- High: Basic Academy
Source: LVR. This data may not be complete. We recommend contacting the local school district to confirm school assignments for this home.
- $480,0003 bd2 ba1.6k sqft305 Crescent Verse St, Henderson, NV 89015Sold

- $459,0003 bd2 ba1.5k sqft79 Starlight Sonata Ave, Henderson, NV 89015Off Market
- $455,9003 bd2 ba1.5k sqft303 Crescent Verse St, Henderson, NV 89015Off Market
- $505,0003 bd2 ba1.8k sqft77 Starlight Sonata Ave, Henderson, NV 89015Sold
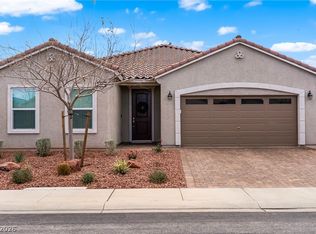
Similar homes
- $440,0003 bd3 ba1.9k sqft124 Brookhouse Ct, Henderson, NV 89011For Sale
 MLS ID #2812133, Karl Workman, Galindo Group Real Estate. LVR
 - $479,9003 bd2 ba1.3k sqft1715 Mesquite Ct, Henderson, NV 89014For Sale
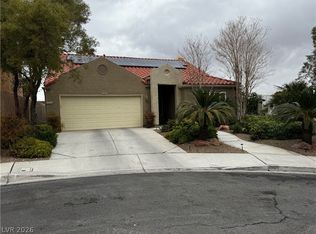 MLS ID #2805854, Juliann R. Sokach, RE/MAX United. LVR
 - $383,0003 bd3 ba1.3k sqft207 Priority Point St, Henderson, NV 89012For Sale
 MLS ID #2818334, Claudio F. Dreiman, Home Realty Center. LVR
 - $439,5003 bd2 ba1.2k sqft242 Pleasant Pebble St, Henderson, NV 89074For Sale
 MLS ID #2799254, Takumba Britt, Compass Realty & Management. LVR
