Skip main navigation
Sold
  • Price Unknown

    307 Crestview #4, Horseshoe Bay, TX 78657

    2beds
    1,240sqft
    Single Family Residence
    Built in 1982
    1,637.86 Square Feet Lot
    $274,500 Zestimate®
    $--/sqft
    $2,853 Estimated rent

    Home value

    $274,500

    $253,000 - $296,000

    $2,853/mo

    Zestimate® history
    Loading
    Loading...

    Owner options

    List your home for rent

    $2,853/mo

    Rent Zestimate®

    Find your next renter with Zillow Rental Manager. Plus, with online applications, you can quickly screen prospective tenants – for free.

    Learn more

    $2,853/mo

    Rent Zestimate®

    Refinance and save

    $252/mo

    Est. payment

    Refinancing to a lower rate could help reduce your monthly payments and save thousands over the life of the loan.

    See today's rates

    $252/mo

    Est. payment

    Explore your selling options

    Work with a Zillow partner agent

    Leverage their expertise and Zillow's premium Showcase listings to get your home seen by more buyers.

    Get started

    List with your own agent

    Get your home in front of millions of buyers by listing it on Zillow.

    Learn how to do it

    Sell it yourself

    Take full control of how buyers see your home on Zillow by listing For Sale by Owner (FSBO).

    List your home

    What's special

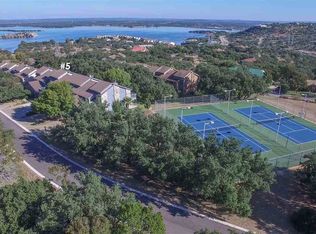
    *AGENTS: TXT AGENT for Showing *Priced to SELL!* ~NEW GREY CARPET & APPLIANCES!~ Escape to this updated and fully furnished retreat right across from the Lake. Perfect for a wknd get-a-way, full-time residence, or short/long-term rental. This townhome has 2 large bedrooms upstairs, both with en-suite baths & each with a private balcony. Downstairs you have a half bath, laundry room, open concept kitchen, living/dining room w/ high vaulted ceilings & a wood-burning fireplace. Walk-out to the covered back patio through French doors. New railing, gate, & solar lighting for privacy and curb appeal. Updated kitchen w/ white marbled countertops, deep stainless-steel sink, all new appliances & updated lighting. Large driveway that fits up to 6 cars w/ 2 covered spots. Take advantage of the full-class amenities like the tennis courts, pool, hot tub, pickle ball court & coming soon- the dog park or w/ membership for access to 3 Golf courses, spa, fitness center, marina & elegant dining.

    Zillow last checked:

    Listing updated:

    Listed by:

    Harley Maxwell,

    eXp Realty LLC

    Bought with:

    Non-MLS

    Source: eXp Realty,MLS#: 71375319

    Facts & features

    Interior

    Bedrooms & bathrooms
    • Bedrooms: 2
    • Bathrooms: 3
    • Full bathrooms: 2
    • 1/2 bathrooms: 1
    Heating
    • Electric
    Cooling
    • Ceiling Fan(s), Electric
    Appliances
    • Included: Refrigerator Included, Electric Oven, Freestanding Oven, Microwave, Electric Cooktop, Electric Range, Free-Standing Range, Dryer, Refrigerator, Washer, Dishwasher, Washer/Dryer
    • Laundry: Electric Dryer Connection, Inside
    Features
    • Balcony, High Ceilings, Open Ceiling, All Bedrooms Up, En-Suite Bath, Split Plan, Walk-In Closet(s), Countertops(Laminate, Marble)
    • Flooring: Carpet, Tile
    • Windows: Window Coverings
    • Number of fireplaces: 1
    • Fireplace features: Wood Burning
    Interior area
    • Total structure area: 1,240
    • Total interior livable area: 1,240 sqft

    Property

    Parking
    • Total spaces: 6
    • Parking features: Additional Parking, Carport, Attached Carport
    • Carport spaces: 6
    Features
    • Levels: Multi/Split
    • Stories: 2
    • Patio & porch: Patio/Deck
    • Exterior features: Balcony, Sprinkler System, Courtyard
    • Has view: Yes
    • View description: East, West, Water, Bay, Lake, River
    • Has water view: Yes
    • Water view: Water, Bay, Lake, River
    Lot
    • Size: 1,637 sqft
    Details
    • Parcel number: 36220

    Construction

    Type & style
    • Home type: SingleFamily
    • Architectural style: Traditional
    • Property subtype: Single Family Residence
    Materials
    • Cement Siding, Stone, Wood Siding
    • Foundation: Slab
    • Roof: Tile
    Condition
    • New construction: No
    • Year built: 1982

    Utilities & green energy

    • Sewer: Public Sewer
    • Water: Public
    Green energy
    • Energy efficient items: Thermostat

    Community & neighborhood

    Community
    • Community features: Tennis Court(s), Clubhouse
    Location
    • Region: Horseshoe Bay
    • Subdivision: The Highlands

    HOA & financial

    HOA
    • Has HOA: Yes
    • HOA fee: $252 monthly

    Other

    Other facts
    • Ownership: Full Ownership
    • Road surface type: Asphalt

    Price history

    DateEventPrice
    3/11/2024Sold--
    Source: eXp Realty #130016363 Report a problem
    2/27/2024Pending sale$293,000$236/sqft
    Source: HAR #71375319 Report a problem
    2/20/2024Listed for sale$293,000-1.7%$236/sqft
    Source: HAR #71375319 Report a problem
    12/21/2023Listing removed--
    Source: HAR #11595800 Report a problem
    10/23/2023Price change$298,000-2.5%$240/sqft
    Source: HAR #11595800 Report a problem
    6/24/2023Price change$305,499-3.3%$246/sqft
    Source: HAR #11595800 Report a problem
    6/7/2023Price change$315,8990%$255/sqft
    Source: HAR #11595800 Report a problem
    5/12/2023Price change$315,900-1.3%$255/sqft
    Source: HAR #56554260 Report a problem
    3/15/2023Listed for sale$319,900$258/sqft
    Source: HAR #56554260 Report a problem

    Public tax history

    YearProperty taxesTax assessment
    2025$3,706 +0.4%$276,960 -1.1%
    2024$3,691 +2.9%$280,000 +4.3%
    2023$3,586 -18.5%$268,340 -7%
    2022$4,400 +66.3%$288,670 +71.5%
    2021$2,646 -2.6%$168,290 -0.1%
    2020$2,717 $168,380 +0%
    2019-- $168,330 +25%
    2018$2,329 $134,620 +7.9%
    2017-- $124,820 +8.1%
    2016-- $115,490 +14.1%
    2015-- $101,200
    2014-- $101,200 -14%
    2013-- $117,640
    2012-- $117,640
    2011-- $117,640
    2010-- $117,640
    2009-- $117,640 +0.3%
    2008-- $117,310

    Find assessor info on the county website

    Neighborhood: 78657

    Nearby schools

    GreatSchools rating
    Schools provided by the listing agent
    • Elementary: Llano Elementary
    • Middle: Llano Junior High School
    • High: Llano High School

    Source: eXp Realty. This data may not be complete. We recommend contacting the local school district to confirm school assignments for this home.

    Sell for more on Zillow
    Get a Zillow Showcase℠ listing at no additional cost and you could sell for .
    $274,500
    2% more
    +$5,490
    With Zillow Showcase(estimated)
    $279,990