Skip main navigation
Off market
  • $338,000

    307 Crowfoot Dr, Harker Heights, TX 76548

    4beds
    2baths
    2,311sqft
    SingleFamily
    Built in 2007
    9,361 Square Feet Lot
    $338,000 Zestimate®
    $146/sqft
    $2,381 Estimated rent

    Home value

    $338,000

    $321,000 - $355,000

    $2,381/mo

    Zestimate® history
    Loading
    Loading...

    Owner options

    List your home for rent

    $2,381/mo

    Rent Zestimate®

    Find your next renter with Zillow Rental Manager. Plus, with online applications, you can quickly screen prospective tenants – for free.

    Learn more

    $2,381/mo

    Rent Zestimate®

    Refinance and save

    $2,250/mo

    Est. payment

    Refinancing to a lower rate could help reduce your monthly payments and save thousands over the life of the loan.

    See today's rates

    $2,250/mo

    Est. payment

    Explore your selling options

    Work with a Zillow partner agent

    Leverage their expertise and Zillow's premium Showcase listings to get your home seen by more buyers.

    Get started

    List with your own agent

    Get your home in front of millions of buyers by listing it on Zillow.

    Learn how to do it

    Sell it yourself

    Take full control of how buyers see your home on Zillow by listing For Sale by Owner (FSBO).

    List your home

    What's special

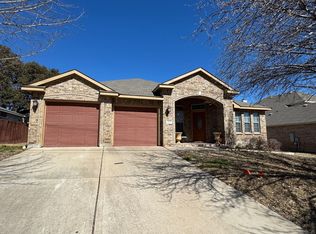
    Welcome home to comfort and style in this delightful 4 bedroom, 2.25 bath, 2 living and 2 dining room home. The tile entry opens to the combination formal living and dining room. Bright and inviting, the formal living room has carpet, a high ceiling and great natural light. Adjoined is the dining room which shares the high ceiling and carpet and also has 3-tone paint, chair railing and shadow box molding. A hallway leads to the dream island kitchen with granite counters, tile floor and backsplash, stainless steel appliances, tall cabinets, a wraparound breakfast bar, high ceilings and a breakfast area with access to the patio. Large archways provide an unobstructed view to the family room from every part of the kitchen. The family room has carpet, a wall of windows, a tile surround fireplace and a high ceiling. The master bedroom is spacious and has carpet and a high ceiling. The luxurious master bath has tile floor, a jetted tub with separate shower, double sink vanity and a walk-in closet with built-in shelves. Minor bedrooms have carpet and lighted ceiling fans and 2 of 3 have walk-in closets. A long vanity highlights the secondary bath which also has tile floor. A wonderful addition to this home is the upgraded 20’ x 10’ wood deck that allows maximum enjoyment of the majestic oak trees in the backyard. Additional upgrades include a sprinkler system, lighted ceiling fans in all bedrooms and cabinet hardware. Amenities include a security system and attic storage.

    This property is off market, which means it's not currently listed for sale or rent on Zillow. This may be different from what's available on other websites or public sources.

    Facts & features

    Interior

    Bedrooms & bathrooms
    • Bedrooms: 4
    • Bathrooms: 2
    Features
    • Has fireplace: Yes
    Interior area
    • Total interior livable area: 2,311 sqft

    Property

    Parking
    • Parking features: Garage - Attached
    Features
    • Exterior features: Brick
    Lot
    • Size: 9,361 Square Feet
    Details
    • Parcel number: 370368

    Construction

    Type & style
    • Home type: SingleFamily
    Materials
    • Foundation: Slab
    • Roof: Composition
    Condition
    • Year built: 2007

    Community & HOA

    Location
    • Region: Harker Heights

    Financial & listing details

    • Price per square foot: $146/sqft
    • Tax assessed value: $323,937
    • Annual tax amount: $4,488

    Price history

    DateEventPrice
    6/26/2010Listing removed$199,900$86/sqft
    Source: Coldwell Banker United, Realtors #157329 Report a problem
    3/13/2010Listed for sale$199,900$86/sqft
    Source: Coldwell Banker United, Realtors #157329 Report a problem

    Public tax history

    YearProperty taxesTax assessment
    2025$4,488 -7.1%$323,937 -3.6%
    2024$4,832 +16.3%$335,917 +14.1%
    2023$4,154 -13.3%$294,347 +10%
    2022$4,794 $267,588 +10%
    2021-- $243,262 +8.9%
    2020$4,623 +6%$223,311 +9.3%
    2019$4,363 +6.1%$204,318 +9.3%
    2018$4,112 +4.5%$186,954 +0.8%
    2017$3,933 $185,425 -1.4%
    2016$3,933 -14.1%$188,016 +0.8%
    2015$4,578 $186,471 -11.2%
    2014$4,578 $210,091 +8.6%
    2013-- $193,470 +7.2%
    2012-- $180,440
    2011-- $180,440
    2010-- $180,440 -6.7%
    2009-- $193,435 +8%
    2008-- $179,040 +2517.5%
    2006-- $6,840
    Find assessor info on the county website

    Neighborhood: 76548

    Nearby schools

    GreatSchools rating
    Schools provided by the listing agent
    • District: KILLEEN ISD

    Source: The MLS. This data may not be complete. We recommend contacting the local school district to confirm school assignments for this home.

    Get a cash offer in 3 minutes
    Find out how much your home could sell for in as little as 3 minutes with a no-obligation cash offer.
    Estimated market value
    $338,000
    Get a cash offer in 3 minutes
    Find out how much your home could sell for in as little as 3 minutes with a no-obligation cash offer.
    Estimated market value
    $338,000