Skip main navigation
Sold
  • $178,000

    307 Cypress St, Longview, WA 98632

    2beds
    876sqft
    Residential, Single Family Residence
    Built in 1949
    6,969 Square Feet Lot
    $178,000 Zestimate®
    $203/sqft
    $1,718 Estimated rent

    Home value

    $178,000

    $169,000 - $187,000

    $1,718/mo

    Zestimate® history
    Loading
    Loading...

    Owner options

    List your home for rent

    $1,718/mo

    Rent Zestimate®

    Find your next renter with Zillow Rental Manager. Plus, with online applications, you can quickly screen prospective tenants – for free.

    Learn more

    $1,718/mo

    Rent Zestimate®

    Refinance and save

    $1,174/mo

    Est. payment

    Refinancing to a lower rate could help reduce your monthly payments and save thousands over the life of the loan.

    See today's rates

    $1,174/mo

    Est. payment

    Explore your selling options

    Work with a Zillow partner agent

    Leverage their expertise and Zillow's premium Showcase listings to get your home seen by more buyers.

    Get started

    List with your own agent

    Get your home in front of millions of buyers by listing it on Zillow.

    Learn how to do it

    Sell it yourself

    Take full control of how buyers see your home on Zillow by listing For Sale by Owner (FSBO).

    List your home

    What's special

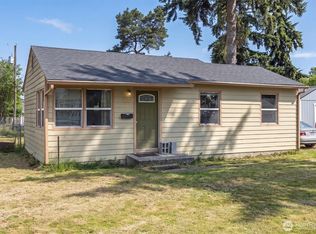
    HUD Home! This two bedroom, one bathroom Highlands bungalow offers over 800 square feet on a fully fenced, treed lot. Plenty of room for gardening, pets, or outdoor living plus a large storage shed to store all your tools.. Whether you're a first-time buyer ready to build sweat equity or looking for an affordable place to call home, this property is full of potential. Conveniently located near schools, parks, shopping, and easy commuter routes.

    Zillow last checked:

    Listing updated:

    Listed by:

    Julie Baldino 360-910-3586,

    Front Door Realty

    Bought with:

    OR and WA Non Rmls, NA

    Non Rmls Broker

    Source: RMLS (OR),MLS#: 686493680MLS Logo

    Facts & features

    Interior

    Bedrooms & bathrooms
    • Bedrooms: 2
    • Bathrooms: 1
    • Full bathrooms: 1
    • Main level bathrooms: 1
    Rooms
    • Room types: Utility Room, Bedroom 2, Dining Room, Family Room, Kitchen, Living Room, Primary Bedroom
    Primary bedroom
    • Features: Ceiling Fan, Laminate Flooring
    • Level: Main
    Bedroom 2
    • Features: Ceiling Fan, Laminate Flooring
    • Level: Main
    Dining room
    • Features: Eating Area, Laminate Flooring
    • Level: Main
    Kitchen
    • Features: Dishwasher, Free Standing Range, Free Standing Refrigerator, Laminate Flooring
    • Level: Main
    Living room
    • Features: Eating Area, Laminate Flooring
    • Level: Main
    Heating
    • Forced Air
    Appliances
    • Included: Dishwasher, Free-Standing Range, Free-Standing Refrigerator, Washer/Dryer, Electric Water Heater
    • Laundry: Laundry Room
    Features
    • Ceiling Fan(s), Eat-in Kitchen
    • Flooring: Laminate, Vinyl
    • Windows: Vinyl Frames
    • Basement: Crawl Space
    Interior area
    • Total structure area: 876
    • Total interior livable area: 876 sqft

    Property

    Parking
    • Parking features: Driveway, Off Street
    • Has uncovered spaces: Yes
    Features
    • Levels: One
    • Stories: 1
    • Patio & porch: Covered Patio, Porch
    • Exterior features: Yard
    • Fencing: Fenced
    Lot
    • Size: 6,969 Square Feet
    • Features: Level, SqFt 7000 to 9999
    Details
    • Additional structures: ToolShed
    • Parcel number: 04647

    Construction

    Type & style
    • Home type: SingleFamily
    • Architectural style: Bungalow
    • Property subtype: Residential, Single Family Residence
    Materials
    • Vinyl Siding
    • Foundation: Concrete Perimeter
    • Roof: Composition
    Condition
    • Approximately
    • New construction: No
    • Year built: 1949

    Utilities & green energy

    • Sewer: Public Sewer
    • Water: Public

    Community & HOA

    Community
    • Subdivision: Highlands
    HOA
    • Has HOA: No
    Location
    • Region: Longview

    Financial & listing details

    • Price per square foot: $203/sqft
    • Tax assessed value: $225,860
    • Annual tax amount: $1,855
    • Date on market: 7/11/2026
    • Cumulative days on market: 52 days
    • Listing terms: Cash,Conventional,FHA,Rehab
    • Road surface type: Paved

    Price history

    DateEventPrice
    9/25/2026Sold$178,000-10.1%$203/sqft
    Source: RMLS (OR) #686493680 Report a problem
    9/1/2026Pending sale$198,000$226/sqft
    Source: NWMLS as distributed by MLS GRID #2554138 Report a problem
    8/25/2026Price change$198,000-10%$226/sqft
    Source: RMLS (OR) #686493680 Report a problem
    7/12/2026Listed for sale$220,000+4.8%$251/sqft
    Source: RMLS (OR) #686493680 Report a problem
    8/4/2022Sold$210,000+4%$240/sqft
    Source: NWMLS as distributed by MLS GRID #1951463 Report a problem
    6/22/2022Pending sale$202,000$231/sqft
    Source: NWMLS as distributed by MLS GRID #1951463 Report a problem
    6/21/2022Listed for sale$202,000$231/sqft
    Source: NWMLS as distributed by MLS GRID #1951463 Report a problem
    6/15/2022Pending sale$202,000$231/sqft
    Source: John L Scott Real Estate #1951463 Report a problem
    6/15/2022Contingent$202,000$231/sqft
    Source: NWMLS as distributed by MLS GRID #1951463 Report a problem
    6/14/2022Listed for sale$202,000+188.6%$231/sqft
    Source: NWMLS as distributed by MLS GRID #1951463 Report a problem
    12/31/2019Listing removed$895$1/sqft
    Source: Catlin Properties Inc. Report a problem
    12/24/2019Listed for rent$895+32.6%$1/sqft
    Source: Catlin Properties Inc. Report a problem
    3/28/2015Listing removed$675$1/sqft
    Source: Catlin Properties Report a problem
    3/23/2015Listed for rent$675$1/sqft
    Source: Catlin Properties Report a problem
    8/25/2013Listing removed$675$1/sqft
    Source: Catlin Properties Report a problem
    7/31/2013Listed for rent$675$1/sqft
    Source: Catlin Properties Report a problem
    7/25/2011Listing removed$70,000$80/sqft
    Source: John L. Scott Real Estate #164726 Report a problem
    6/18/2011Listed for sale$70,000+14.6%$80/sqft
    Source: John L. Scott Real Estate #164726 Report a problem
    6/16/2011Sold$61,100-3%$70/sqft
    Source: NWMLS as distributed by MLS GRID #164726 Report a problem
    4/14/2011Pending sale$63,000$72/sqft
    Source: John L Scott Real Estate #164726 Report a problem
    3/4/2011Price change$63,000-10%$72/sqft
    Source: John L Scott Real Estate #164726 Report a problem
    12/24/2010Listed for sale$70,000+16.7%$80/sqft
    Source: isNowListed.com Report a problem
    5/23/2005Sold$60,000$68/sqft
    Source: Public Record Report a problem

    Public tax history

    YearProperty taxesTax assessment
    2025$1,917 +3.3%$225,860 +5.8%
    2024$1,855 -2.1%$213,430 -2.4%
    2023$1,895 +8.9%$218,730 +11.2%
    2022$1,740 $196,650 +12.7%
    2021$1,740 +10.5%$174,510 +22.7%
    2020$1,575 +32%$142,220 +25.9%
    2019$1,194 $112,948 +14.2%
    2018-- $98,870 +62.1%
    2017$806 +9.9%$60,990 +7.7%
    2016$733 +4.3%$56,640 +2%
    2015$703 -7.8%$55,540
    2013$762 $55,540 -32.8%
    2011$762 $82,700 -4.8%
    2010-- $86,840 +22%
    2006-- $71,200 +41.8%
    2005-- $50,200
    Find assessor info on the county website

    Neighborhood: Highlands

    Nearby schools

    GreatSchools rating
    Schools provided by the listing agent
    • Elementary: St Helens
    • Middle: Monticello
    • High: Ra Long

    Source: RMLS (OR). This data may not be complete. We recommend contacting the local school district to confirm school assignments for this home.

    Sell for more on Zillow
    Get a Zillow Showcase℠ listing at no additional cost and you could sell for .
    $178,000
    2% more
    +$3,560
    With Zillow Showcase(estimated)
    $181,560
    Sell for more on Zillow
    Get a Zillow Showcase℠ listing at no additional cost and you could sell for .
    $178,000
    2% more
    +$3,560
    With Zillow Showcase(estimated)
    $181,560