IMMACULATE DESIGNED END UNIT WITH 4 BEDROOMS & 3.5 BATHS IN THE RICHMOND ROW COMMUNITY, BETTER THAN NEW. TOWNHOME IS LOCATED IN THE HEART OF SUWANEE, BEAUTIFULLY MAINTAINED TOWMHOME BOASTS 10' CEILING ON MAIN LEVEL, CHEF'S KITCHEN FEATURES HUGE GRANITE ISLAND, 42" WHITE CABINETRY, S/S KITCHEN APPLIANCES, WALK-IN PANTRY, LOTS OF NATURAL LIGHT, LVP FLOORING & NEW CARPET, HUGE ISLAND VIEW TO SPACIOUS FAMILY ROOM, REAR ENTRY GARAGE, FIREPLACE WITH CUSTOM BUILT-IN BOOKSHELF, ALL BEDROOMS ARE GOOD SIZED & FILLED WITH SUNNY LIGHT, IDEAL FOR EVERYDAY LIVING AND ENTERTAINING IN PRIVATE BACK YARD, GREAT AMENITY INCLUDED SWIMMING POOL, PLAYGROUND & KIOSK, QUITE NEIGHBOR & BEATIFULLY LANDSCAPING COMMUNITY, UNBEATABLE LOCATION CLOSE TO I-85, SHOPPING, DINING & H-MART, TRULY MOVE-IN READY
Active
$495,000
307 Danville Ave, Suwanee, GA 30024
4beds
2,267sqft
Townhouse
Built in 2022
1,742 Square Feet Lot
$484,100 Zestimate®
$218/sqft
$-- HOA
What's special
Rear entry garageLots of natural lightHuge granite islandWalk-in pantry
- 49 days
- 196
- 18
Zillow last checked:
Listing updated:
Listed by:
Sun Hee Kim 404-384-2245,
Chapman Hall Realtors Professionals
Source: GAMLS,MLS#: 10807258
Facts & features
Interior
Bedrooms & bathrooms
- Bedrooms: 4
- Bathrooms: 4
- Full bathrooms: 3
- 1/2 bathrooms: 1
Rooms
- Room types: Family Room, Laundry
Heating
- Forced Air, Zoned
Cooling
- Ceiling Fan(s), Central Air, Electric, Zoned
Appliances
- Included: Dishwasher, Disposal, Gas Water Heater, Ice Maker, Microwave, Oven/Range (Combo), Refrigerator, Stainless Steel Appliance(s)
- Laundry: Laundry Closet, Upper Level
Features
- Bookcases, Double Vanity, High Ceilings, Separate Shower, Soaking Tub, Walk-In Closet(s)
- Flooring: Carpet, Other, Tile
- Basement: None
- Number of fireplaces: 1
Interior area
- Total structure area: 2,267
- Total interior livable area: 2,267 sqft
- Finished area above ground: 2,267
- Finished area below ground: 0
Property
Parking
- Parking features: Attached, Garage, Garage Door Opener, Side/Rear Entrance
- Has attached garage: Yes
Features
- Levels: Three Or More
- Stories: 3
Lot
- Size: 1,742 Square Feet
- Features: Corner Lot, Level
Details
- Parcel number: R7127 628
Construction
Type & style
- Home type: Townhouse
- Architectural style: Brick Front,Other,Traditional
- Property subtype: Townhouse
Materials
- Brick, Concrete
- Roof: Composition
Condition
- Resale
- New construction: No
- Year built: 2022
Utilities & green energy
- Sewer: Public Sewer
- Water: Public
- Utilities for property: Cable Available, Electricity Available, High Speed Internet, Natural Gas Available, Phone Available, Sewer Connected, Underground Utilities, Water Available
Community & HOA
Community
- Features: Pool, Sidewalks, Street Lights, Near Shopping
- Subdivision: RICHMOND ROW
HOA
- Has HOA: Yes
- Services included: Maintenance Grounds, Swimming
Location
- Region: Suwanee
Financial & listing details
- Price per square foot: $218/sqft
- Tax assessed value: $432,800
- Annual tax amount: $6,357
- Date on market: 7/16/2026
- Cumulative days on market: 49 days
- Listing agreement: Exclusive Right To Sell
- Electric utility on property: Yes
Estimated market value
$484,100
$460,000 - $508,000
$2,697/mo
Price history
| Date | Event | Price |
|---|---|---|
| 7/16/2026 | Listed for rent | $2,900$1/sqft |
Source: FMLS GA #7806369 Report a problem | ||
| 7/15/2026 | Listing removed | $495,000+9.3%$218/sqft |
Source:  FMLS GA #7792020 Report a problem FMLS GA #7792020 Report a problem | ||
| 6/21/2026 | Listed for rent | $2,900$1/sqft |
Source: FMLS GA #7792024 Report a problem | ||
| 2/23/2023 | Sold | $452,780$200/sqft |
Source: Public Record Report a problem | ||
Public tax history
| Year | Property taxes | Tax assessment |
|---|---|---|
| 2025 | $6,357 -4.1% | $173,120 -3.3% |
| 2024 | $6,630 +34.1% | $179,120 +35.6% |
| 2023 | $4,945 | $132,120 |
Find assessor info on the county website
Monthly payment
Est. payment
Payment breakdown
Explore the cost of this home by adjusting the details. Changes won't be saved.Climate risks
Neighborhood: 30024
Nearby schools
Schools provided by the listing agent
- Elementary: Walnut Grove
- Middle: Creekland
- High: Collins Hill
Source: GAMLS. This data may not be complete. We recommend contacting the local school district to confirm school assignments for this home.
- $440,8004 bd4 ba2.2k sqft327 Danville Ave, Suwanee, GA 30024Off Market
- $442,8004 bd4 ba2.3k sqft2659 Richmond Row Dr, Suwanee, GA 30024Off Market
- $--1 bd1 ba766 sqft2950 Richmond Row Dr #200-2127, Suwanee, GA 30024Off Market
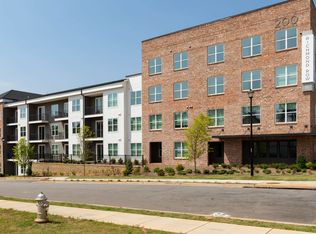
- $--1 bd1 ba759 sqft2950 Richmond Row Dr #300-3312, Suwanee, GA 30024Off Market
Similar homes
- $469,0004 bd4 ba2.2k sqft377 Danville Ave, Suwanee, GA 30024Active
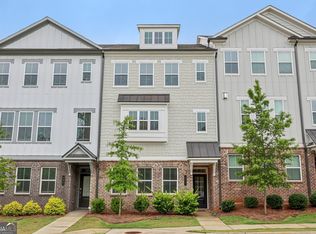
 MLS ID #10814852, Jasmine Mathis, Maximum One Realtor Partners. GAMLS
 - $498,9003 bd4 ba2.2k sqft835 Green Sapling Trl, Suwanee, GA 30024Active
 MLS ID #10830419, Nisha Noorani, Century 21 Results. GAMLS
 - $409,9003 bd3 ba1.9k sqft1946 Frisco Way, Suwanee, GA 30024Active
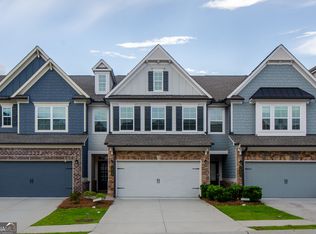 MLS ID #10829086, John Foster, Keller Williams Realty Atl. Partners. GAMLS
 - $420,0003 bd3 ba1.9k sqft515 Sausalito Walk, Suwanee, GA 30024Active
 MLS ID #10784438, Neha Gupta, Keller Williams Realty North Atlanta. GAMLS
 - $459,9004 bd3 ba2.3k sqft2084 York River Way, Suwanee, GA 30024ActiveMLS ID #10785227, Zach Garvey Team, Keller Williams Lanier Partners. GAMLS
- $462,1564 bd4 ba2.5k sqft2741 Hallwood Ln, Suwanee, GA 30024ActiveGAMLS
- $454,9004 bd4 ba2.5k sqft2735 Hallwood Ln, Suwanee, GA 30024ActiveGAMLS
- $443,0003 bd4 ba2.3k sqft620 Sunset Park Dr, Suwanee, GA 30024ActiveMLS ID #10774634, Tae Kang, SSRE LLC. GAMLS
- $475,0003 bd3 ba2.3k sqft1049 Caruso Dr, Buford, GA 30518ActiveMLS ID #10785991, Christie Wilkins, Keller Williams Realty Atl. Partners. GAMLS
- $599,0005 bd3 ba3.2k sqft1155 Landover Xing, Suwanee, GA 30024Active Under ContractMLS ID #10820014, Eileen Hill, Keller Williams Realty Atl. Partners. GAMLS
- $625,0004 bd3 ba2.4k sqft8210 Shakerag Trce, Suwanee, GA 30024Active Under ContractMLS ID #10819078, Carol Smith, Atlanta Communities. GAMLS
- $449,0003 bd4 ba2.1k sqft3987 Knox Park Overlook, Duluth, GA 30097ActiveMLS ID #10685265, Yina Takekawa, Keller Williams Realty Atl. Partners. GAMLS
- $415,0003 bd4 ba2.2k sqft1192 Edwin Ln, Sugar Hill, GA 30518ActiveMLS ID #10777480, Marlee Bulmer, RE/MAX Signature. GAMLS
- $485,0005 bd3 ba2.5k sqft1440 Trident Maple Chase, Lawrenceville, GA 30045ActiveMLS ID #10834042, Stephanie Porter, Chapman Hall Realtors Professionals. GAMLS
- $464,9004 bd3 ba2.4k sqft2965 Vinca Dr, Buford, GA 30519ActiveMLS ID #10828453, Truong Vo, Simply Homes ATL. GAMLS
- $514,9004 bd3 ba2.5k sqft4862 White St, Buford, GA 30518ActiveMLS ID #10818558, Tamra J Wade, Re/Max Tru, Inc.. GAMLS
- $530,0004 bd4 ba2.6k sqft408 Elkhorn Glen Ct, Dacula, GA 30019ActiveMLS ID #10673467, Dominai Reeves, Keller Williams Realty Atl. Partners. GAMLS
- $507,5004 bd3 ba2.6k sqft7340 Lanier Cove Ct, Cumming, GA 30041ActiveMLS ID #10794442, Eric Baham, Sovereign Real Estate Group. GAMLS
