An exquisite estate on a gorgeous property, featuring luxurious amenities and a relaxing pool –a true dream come true! The exceptional, all-brick custom home has a colonial design and offers an expansive floor plan and picturesque views. It’s nestled on 3 combined lots totaling 3.4 acres in the prestigious neighborhood of River’s End, allowing complete serenity. This spectacular home has 5 bedrooms, 4 full and 3 half baths, a full finished basement with an in-law/guest suite, 3 fireplaces, multi-level brick patios, and privacy walls. Upon entering, you will be welcomed by the grand foyer with its beautiful curved dual staircases and marble floors. The chef’s dream kitchen overlooks the backyard and includes all appliances, walk-in pantry, cooktop, double oven, tile floors, and a center island with a granite bar top. The elegant family room is perfect for both hosting and quiet evenings in, featuring a timeless design with oak casing, wet bar, wood-burning fireplace, and 2 patio doors. The impressive main suite has it all: its own fireplace, surround sound, a wet bar, and a walk-out private balcony overlooking a beautifully landscaped backyard with a sparkling pool. Additionally, the glamorous main bathroom includes tile floors, a whirlpool tub, a double vanity with a makeup/grooming station, and a separate shower. The home also includes a formal dining room, a lovely living room with a marble fireplace, and a comfortable home office. There is also a long private driveway with plenty of parking, and the 2-car garage has a separate workshop. The property also includes a pool house, a garden house, 14-zone sprinkler system operated remotely, smart video surveillance, 5-zone HVAC with smart thermostats (4 units were replaced in September 2023). The pool has a new liner and a new pump (2023). There are many beautiful plants and fruit trees on the property. Don’t miss this rare chance to own your private paradise! This unique and grand estate awaits its new owner!
Sold for $940,000
$940,000
307 Deep Creek Dr, Seaford, DE 19973
5beds
6,646sqft
Single Family Residence
Built in 1998
3.4 Acres Lot
$1,033,300 Zestimate®
$141/sqft
$4,211 Estimated rent
Home value
$1,033,300
$951,000 - $1.14M
$4,211/mo
Zestimate® history
Owner options
List your home for rent
$4,211/mo
Rent Zestimate®
Find your next renter with Zillow Rental Manager. Plus, with online applications, you can quickly screen prospective tenants – for free.
$4,211/mo
Rent Zestimate®
Refinance and save
$5,583/mo
Est. payment
Refinancing to a lower rate could help reduce your monthly payments and save thousands over the life of the loan.
$5,583/mo
Est. payment
Explore your selling options
Work with a Zillow partner agent
Leverage their expertise and Zillow's premium Showcase listings to get your home seen by more buyers.
Get startedList with your own agent
Get your home in front of millions of buyers by listing it on Zillow.
Learn how to do itSell it yourself
Take full control of how buyers see your home on Zillow by listing For Sale by Owner (FSBO).
List your homeWhat's special
Zillow last checked:
Listing updated:
Listed by:
Victoria Vetter 302-359-2911,
Patterson-Schwartz-Rehoboth
Bought with:
Victoria Vetter, R3-0016255
Patterson-Schwartz-Rehoboth
Source: Bright MLS,MLS#: DESU2064128
Facts & features
Interior
Bedrooms & bathrooms
- Bedrooms: 5
- Bathrooms: 7
- Full bathrooms: 4
- 1/2 bathrooms: 3
- Main level bathrooms: 2
Rooms
- Room types: Exercise Room, In-Law/auPair/Suite, Workshop, Hobby Room
Exercise room
- Level: Lower
Other
- Level: Lower
Other
- Level: Lower
Workshop
- Level: Unspecified
Heating
- Heat Pump, Electric
Cooling
- Central Air, Electric
Appliances
- Included: Electric Water Heater, Water Heater
- Laundry: Main Level
Features
- Bar, Built-in Features, Butlers Pantry, Kitchenette, Recessed Lighting, Sound System, Wine Storage
- Doors: Double Entry
- Basement: Full,Finished
- Number of fireplaces: 3
Interior area
- Total structure area: 6,646
- Total interior livable area: 6,646 sqft
- Finished area above ground: 4,424
- Finished area below ground: 2,222
Property
Parking
- Total spaces: 9
- Parking features: Garage Faces Side, Oversized, Attached, Detached Carport, Driveway
- Attached garage spaces: 2
- Carport spaces: 2
- Covered spaces: 4
- Uncovered spaces: 5
Accessibility
- Accessibility features: None
Features
- Levels: Two and One Half
- Stories: 2.5
- Patio & porch: Patio
- Exterior features: Awning(s), Lighting, Lawn Sprinkler, Sidewalks, Balcony
- Has private pool: Yes
- Pool features: In Ground, Private
Lot
- Size: 3.4 Acres
Details
- Additional structures: Above Grade, Below Grade, Outbuilding
- Parcel number: 23112.00385.00
- Zoning: AR-1
- Special conditions: Standard
Construction
Type & style
- Home type: SingleFamily
- Architectural style: Colonial,Federal
- Property subtype: Single Family Residence
Materials
- Block, Brick, Masonry, Stick Built
- Foundation: Block
Condition
- New construction: No
- Year built: 1998
Utilities & green energy
- Sewer: Gravity Sept Fld
- Water: Well
Community & HOA
Community
- Security: Exterior Cameras, Fire Sprinkler System
- Subdivision: Rivers End
HOA
- Has HOA: Yes
- HOA fee: $1,350 annually
- HOA name: RIVER'S END PROPERTY OWNERS ASSOCIATION, INC
Location
- Region: Seaford
Financial & listing details
- Price per square foot: $141/sqft
- Tax assessed value: $100,200
- Annual tax amount: $5,008
- Date on market: 6/7/2024
- Listing agreement: Exclusive Right To Sell
- Inclusions: All Appliances As-is, Furniture, Window Treatment, 3 Smart Tvs, Light Fixtures, Ceiling Fans, Workshop As-is.
- Exclusions: Personal Property.
- Ownership: Fee Simple
Price history
| Date | Event | Price |
|---|---|---|
| 9/5/2024 | Sold | $940,000-5.1%$141/sqft |
Source:  Bright MLS #DESU2064128 Report a problem Bright MLS #DESU2064128 Report a problem | ||
| 7/9/2024 | Pending sale | $990,000$149/sqft |
Source: Bright MLS #DESU2064128 Report a problem | ||
| 6/7/2024 | Listed for sale | $990,000+57.1%$149/sqft |
Source: Bright MLS #DESU2064128 Report a problem | ||
| 2/4/2020 | Sold | $630,000-4.4%$95/sqft |
Source: Public Record Report a problem | ||
| 2/1/2020 | Listed for sale | $659,000$99/sqft |
Source: RE/MAX Above & Beyond #DESU140104 Report a problem | ||
| 12/6/2019 | Pending sale | $659,000$99/sqft |
Source: RE/MAX Above & Beyond #DESU140104 Report a problem | ||
| 9/3/2019 | Price change | $659,000-5.7%$99/sqft |
Source: RE/MAX ABOVE AND BEYOND #DESU140104 Report a problem | ||
| 5/16/2019 | Listed for sale | $699,000-9.8%$105/sqft |
Source: RE/MAX ABOVE AND BEYOND #DESU140104 Report a problem | ||
| 4/20/2018 | Listing removed | $775,000$117/sqft |
Source: LINDA VISTA REAL ESTATE #719586 Report a problem | ||
| 8/20/2017 | Price change | $775,000-2.5%$117/sqft |
Source: LINDA VISTA REAL ESTATE #719586 Report a problem | ||
| 4/21/2017 | Listed for sale | $795,000$120/sqft |
Source: HOME TEAM REALTY #719586 Report a problem | ||
Public tax history
| Year | Property taxes | Tax assessment |
|---|---|---|
| 2025 | $3,170 -36.8% | $448,100 +347.2% |
| 2024 | $5,012 +0.1% | $100,200 |
| 2023 | $5,008 +2.6% | $100,200 |
| 2022 | $4,883 -0.4% | $100,200 |
| 2021 | $4,902 -7.7% | $100,200 |
| 2020 | $5,313 | $100,200 |
| 2019 | $5,313 +14.2% | $100,200 |
| 2018 | $4,653 +2.6% | $100,200 |
| 2017 | $4,537 +9.3% | $100,200 |
| 2016 | $4,150 +0.2% | $100,200 |
| 2015 | $4,142 +5.5% | $100,200 |
| 2014 | $3,926 -3.6% | $100,200 |
| 2013 | $4,073 +1.3% | $100,200 |
| 2012 | $4,019 +0.2% | $100,200 |
| 2011 | $4,010 | $100,200 |
| 2010 | $4,010 +1.5% | $100,200 |
| 2009 | $3,950 | $100,200 |
| 2008 | -- | -- |
| 2007 | -- | -- |
| 2006 | -- | -- |
| 2005 | -- | -- |
| 2004 | -- | -- |
| 2003 | -- | -- |
| 2002 | -- | -- |
| 2001 | -- | -- |
Find assessor info on the county website
Neighborhood: 19973
Nearby homes
- $681,8004 bd3 ba3.8k sqft202 Deep Creek Drive, Seaford, DE 19973Off Market
- $785,3004 bd-- ba4.6k sqft304 Deep Creek Dr, Seaford, DE 19973Off Market
- $90,300-- bd-- ba-- sqft306 Deep Creek Dr, Seaford, DE 19973Off Market
- $484,6004 bd3 ba2.4k sqft303 Deep Creek Dr, Seaford, DE 19973Off Market
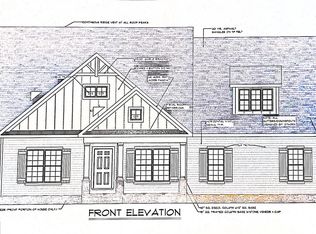
- $752,5004 bd4 ba4k sqft203 Deep Creek Dr, Seaford, DE 19973Off Market
- $492,7003 bd-- ba2.7k sqft302 Deep Creek Dr, Seaford, DE 19973Off Market
- $636,0004 bd3 ba3.9k sqft311 Deep Creek Dr, Seaford, DE 19973Sold
- $99,200-- bd-- ba-- sqft226 Otter Run Ct, Seaford, DE 19973Off Market
Nearby schools
GreatSchools rating
- 6/10Frederick Douglass Elementary SchoolGrades: 3-5Distance: 2.4 mi
- 3/10Seaford Middle SchoolGrades: 6-8Distance: 2.8 mi
- 1/10Seaford Senior High SchoolGrades: 9-12Distance: 3 mi
Schools provided by the listing agent
- District: Seaford
Source: Bright MLS. This data may not be complete. We recommend contacting the local school district to confirm school assignments for this home.


Get pre-qualified for a loan
At Zillow Home Loans, we can pre-qualify you in as little as 5 minutes with no impact to your credit score.An equal housing lender. NMLS #10287.
- Delaware
- Sussex County
- Seaford
- 19973
- 307 Deep Creek Dr
Nearby cities
Nearby zip codes
Other Seaford Topics
