Waterfront living at its best!! Sailboat depth on the protected waters of the Antipoison Creek and a short boat ride to the Bay. Experience resort living without ever leaving your home as you go fishing, boating or sailing, lounge by the waterfront pool, soak in the views from the shade of the screened cabana, savor the spectacular sunsets from your patio at the end of the day!
A true coastal home with casual elegance, open floor plan, floor to ceiling windows with impressive views of the creek, this home inspires enjoyment and relaxation! The main level features the great room and dining room by the fireplace, recently updated kitchen and charming eating area, laundry/pantry combo, the expansive family room with wet bar and glass doors to the pool and patio. Three generous bedrooms including a second primary with ensuite complete the main level. The waterside primary suite occupies the entire upper level, with large windows overlooking the river, luxury bath with soaking tub, walk-in closet, 2nd laundry, private office area and an oversized bonus room for extra closet space, storage, etc. The two car garage has sliding doors opening onto the patio and pool area. The beautiful gunite inground pool w/automatic cover is surrounded by a meandering brick patio the length of the house with several lounging and outdoor dining areas. The L-shape pier with water/power has 10Klbs boat lift and fish cleaning station. Upgrades include: newer roof and windows, kitchen cabinets & appliances, exterior freshly painted, brick patio. Great location in a quiet community, minutes to amenities and shopping in the nearby towns of White Stone, Irvington and Kilmarnock. Come enjoy to serene lifestyle this home has to offer. Ideal forever home or well-deserved getaway!
Sold for $1,405,000
$1,405,000
307 Deep Water Dr, White Stone, VA 22578
4beds
4,116sqft
Single Family Residence
Built in 1984
1.28 Acres Lot
$1,590,000 Zestimate®
$341/sqft
$3,917 Estimated rent
Home value
$1,590,000
$1.46M - $1.75M
$3,917/mo
Zestimate® history
Owner options
List your home for rent
$3,917/mo
Rent Zestimate®
Find your next renter with Zillow Rental Manager. Plus, with online applications, you can quickly screen prospective tenants – for free.
$3,917/mo
Rent Zestimate®
Refinance and save
$8,062/mo
Est. payment
Refinancing to a lower rate could help reduce your monthly payments and save thousands over the life of the loan.
$8,062/mo
Est. payment
Explore your selling options
Work with a Zillow partner agent
Leverage their expertise and Zillow's premium Showcase listings to get your home seen by more buyers.
Get startedList with your own agent
Get your home in front of millions of buyers by listing it on Zillow.
Learn how to do itSell it yourself
Take full control of how buyers see your home on Zillow by listing For Sale by Owner (FSBO).
List your homeWhat's special
Zillow last checked:
Listing updated:
Listed by:
Linda Caron 804-494-5795,
Bragg & Company
Bought with:
Alice Riviere, 0225194069
Bragg & Company
Source: Chesapeake Bay & Rivers AOR,MLS#: 2404906Originating MLS: Chesapeake Bay Area MLS
Facts & features
Interior
Bedrooms & bathrooms
- Bedrooms: 4
- Bathrooms: 4
- Full bathrooms: 3
- 1/2 bathrooms: 1
Primary bedroom
- Description: Second primary bedroom w/ensuite
- Level: First
- Dimensions: 13.4 x 15.5
Primary bedroom
- Description: Oversized primary bedroom w/luxury bath
- Level: Second
- Dimensions: 21.2 x 33.0
Bedroom 3
- Description: Spacious bedroom, walk-in closet
- Level: First
- Dimensions: 11.11 x 15.9
Bedroom 4
- Description: Cozy bedroom with large window!
- Level: First
- Dimensions: 13.7 x 12.2
Additional room
- Description: Fantastic bonus rm with tons of possibilities
- Level: Second
- Dimensions: 11.11 x 30.5
Dining room
- Description: Waterside Dining Rm by the fireplace
- Level: First
- Dimensions: 15.10 x 20.0
Family room
- Description: Spacious family rm, wet bar, access to patio/pool
- Level: First
- Dimensions: 24.0 x 25.4
Foyer
- Description: Welcoming foyer with water views!
- Level: First
- Dimensions: 0 x 0
Great room
- Description: Waterside Great Room
- Level: First
- Dimensions: 15.10 x 10.5
Kitchen
- Description: Recently upgraded cabinets, appliances.
- Level: First
- Dimensions: 15.10 x 12.4
Laundry
- Description: Main level laundry
- Level: First
- Dimensions: 13.4 x 8.1
Office
- Description: Waterside office w/awesome views!
- Level: Second
- Dimensions: 23.7 x 9.7
Sitting room
- Description: Tucked in an alcove with water views!
- Level: First
- Dimensions: 12.10 x 9.2
Heating
- Electric, Heat Pump, Zoned
Cooling
- Electric, Heat Pump, Zoned
Appliances
- Included: Dryer, Dishwasher, Exhaust Fan, Electric Water Heater, Gas Cooking, Ice Maker, Microwave, Oven, Refrigerator, Self Cleaning Oven, Washer
- Laundry: Washer Hookup, Dryer Hookup
Features
- Wet Bar, Bookcases, Built-in Features, Breakfast Area, Bay Window, Ceiling Fan(s), Separate/Formal Dining Room, Fireplace, Granite Counters, High Ceilings, Jetted Tub, Bath in Primary Bedroom, Main Level Primary, Pantry, Recessed Lighting, Walk-In Closet(s)
- Flooring: Carpet, Ceramic Tile, Vinyl, Wood
- Doors: Sliding Doors, Storm Door(s)
- Windows: Screens
- Basement: Crawl Space
- Attic: Walk-In
- Has fireplace: Yes
- Fireplace features: Decorative, Gas, Masonry
Interior area
- Total interior livable area: 4,116 sqft
- Finished area above ground: 4,116
Property
Parking
- Total spaces: 1.5
- Parking features: Attached, Driveway, Garage, Garage Door Opener, Two Spaces, Storage, Unpaved
- Attached garage spaces: 1.5
- Has uncovered spaces: Yes
Features
- Levels: One and One Half
- Stories: 1.5
- Patio & porch: Rear Porch, Patio
- Exterior features: Boat Lift, Dock, Storage, Shed, Unpaved Driveway
- Pool features: Gunite, In Ground, Outdoor Pool, Pool Cover, Pool
- Has spa: Yes
- Fencing: None
- Has view: Yes
- View description: Water
- Has water view: Yes
- Water view: Water
- Waterfront features: Creek, Dock Access, Mooring, Navigable Water, Water Access, Boat Ramp/Lift Access, Waterfront
- Body of water: Antipoison Cree
Lot
- Size: 1.28 Acres
- Features: Waterfront, Level
- Topography: Level
Details
- Additional structures: Pool House
- Parcel number: 35131C
- Zoning description: R1
Construction
Type & style
- Home type: SingleFamily
- Architectural style: Transitional
- Property subtype: Single Family Residence
Materials
- Brick, Vinyl Siding, Wood Siding
- Roof: Composition
Condition
- Resale
- New construction: No
- Year built: 1984
Utilities & green energy
- Sewer: Septic Tank
- Water: Community/Coop, Shared Well
Community & HOA
Community
- Security: Smoke Detector(s)
- Subdivision: Deep Water Cove
Location
- Region: White Stone
Financial & listing details
- Price per square foot: $341/sqft
- Tax assessed value: $807,400
- Annual tax amount: $5,086
- Date on market: 10/8/2025
- Ownership: Individuals
- Ownership type: Sole Proprietor
Price history
| Date | Event | Price |
|---|---|---|
| 4/18/2024 | Sold | $1,405,000-2.1%$341/sqft |
Source: Chesapeake Bay & Rivers AOR #2404906 Report a problem | ||
| 3/21/2024 | Pending sale | $1,435,000$349/sqft |
Source:  CVRMLS #2404906 Report a problem CVRMLS #2404906 Report a problem | ||
| 3/21/2024 | Contingent | $1,435,000$349/sqft |
Source: Northern Neck AOR #115879 Report a problem | ||
| 3/14/2024 | Listed for sale | $1,435,000$349/sqft |
Source: CVRMLS #2404906 Report a problem | ||
Public tax history
| Year | Property taxes | Tax assessment |
|---|---|---|
| 2025 | $6,796 | $1,235,600 |
| 2024 | $6,796 +33.6% | $1,235,600 +53% |
| 2023 | $5,087 | $807,400 |
| 2022 | $5,087 | $807,400 |
| 2021 | $5,087 | $807,400 |
| 2020 | $5,087 +18.5% | $807,400 +11% |
| 2018 | $4,292 | $727,400 |
| 2017 | -- | $727,400 |
| 2016 | -- | $727,400 |
| 2015 | -- | $727,400 |
| 2014 | -- | -- |
| 2013 | -- | -- |
| 2012 | -- | -- |
| 2010 | -- | -- |
Find assessor info on the county website
Neighborhood: 22578
Nearby homes
- $---- bd-- ba-- sqft307 Deep Water Dr, White Stone, VA 22578Off Market
- $1,627,1003 bd3 ba1 sqft287 Deep Water Dr, White Stone, VA 22578Off Market
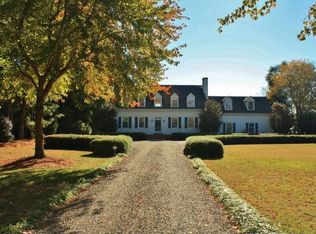
- $---- bd-- ba-- sqft287 Deep Water Dr, White Stone, VA 22578Off Market
- $962,4003 bd2 ba2.6k sqft317 Deep Water Dr, White Stone, VA 22578Off Market
- $1,249,5003 bd2 ba1.9k sqft325 Deep Water Dr, White Stone, VA 22578For Sale
- $---- bd-- ba-- sqft325 Deep Water Dr, White Stone, VA 22578Off Market
- $1,027,7005 bd6 ba3.4k sqft328 Deep Water Dr, White Stone, VA 22578Off Market
- $805,8003 bd2 ba2.2k sqft329 Deep Water Dr, White Stone, VA 22578Off Market
Nearby schools
GreatSchools rating
- 3/10Lancaster Elementary SchoolGrades: K-7Distance: 6 mi
- 3/10Lancaster High SchoolGrades: 8-12Distance: 11.4 mi
Schools provided by the listing agent
- Elementary: Lancaster
- Middle: Lancaster
- High: Lancaster
Source: Chesapeake Bay & Rivers AOR. This data may not be complete. We recommend contacting the local school district to confirm school assignments for this home.


Get pre-qualified for a loan
At Zillow Home Loans, we can pre-qualify you in as little as 5 minutes with no impact to your credit score.An equal housing lender. NMLS #10287.
- Virginia
- Lancaster County
- White Stone
- 22578
- 307 Deep Water Dr
Nearby cities
Nearby zip codes
Other White Stone Topics
