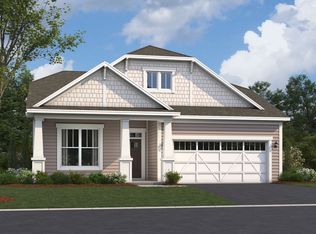
***Below Market Interest Rate available for qualified buyers*** Brand new construction in Oswego! Introducing the Clayton floorplan! This single-story plan from our Somerset Series boasts 1,700 square feet of living space, 2 bedrooms, 2 full bathrooms, and a strategically designed, open-concept layout. Step from the covered front porch and into the foyer. A bedroom, a full bath, and a study are situated just off the entrance, creating a private space for your family or for visitors to stay. The family room, kitchen, and dining room all flow into the other, providing the optimal space for hosting holiday gatherings or dinner parties with friends! The highlight of this living area is the extra-long island with an overhang on one end for high-top seating and a sink on the other side with cabinetry beneath. Store all your snacks and dry goods in the walk-in pantry. This kitchen has it all! Retreat to the private owner's suite in the back corner, featuring an en-suite bathroom and a walk-in closet. If you find yourself picturing life in a Clayton home, give our team a shout! We're here to help guide you through your home search and answer any questions that come up throughout, and we're eager to share more about this Oswego floorplan. Broker must be present at clients first visit to any M/I Homes community. *Photos and Virtual Tour are of a model home, not subject home* Lot 323
Closed
Zillow last checked:
Listing updated:
Bought with:
Non Member
NON MEMBER
Source: MRED as distributed by MLS GRID,MLS#: 12418423
Price history
| Date | Event | Price |
|---|---|---|
| 10/14/2025 | Sold | $452,400+0.5%$266/sqft |
Source:  MRED as distributed by MLS GRID #12418423 Report a problem MRED as distributed by MLS GRID #12418423 Report a problem | ||
| 8/5/2025 | Contingent | $449,990$265/sqft |
Source: MRED as distributed by MLS GRID #12418423 Report a problem | ||
| 7/27/2025 | Price change | $449,990-4.3%$265/sqft |
Source: MRED as distributed by MLS GRID #12418423 Report a problem | ||
| 7/23/2025 | Price change | $469,990-6%$276/sqft |
Source: MRED as distributed by MLS GRID #12418423 Report a problem | ||
| 7/18/2025 | Price change | $499,990-10%$294/sqft |
Source: MRED as distributed by MLS GRID #12418423 Report a problem | ||
| 7/10/2025 | Listed for sale | $555,290$327/sqft |
Source:  M/I Homes Report a problem M/I Homes Report a problem | ||
Nearby homes
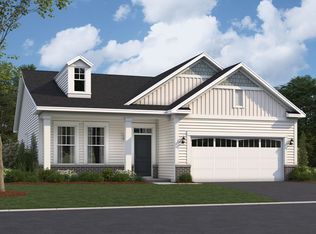
- from $337,9902 bd2 ba1.5k sqftBraxton Plan, Somerset at Piper Glen, Oswego, IL 60543New Construction
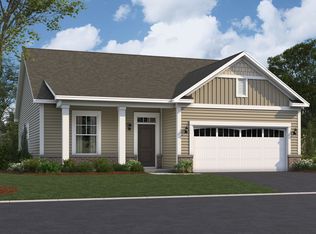
- from $327,9902 bd2 ba1.4k sqftAlden Plan, Somerset at Piper Glen, Oswego, IL 60543New Construction
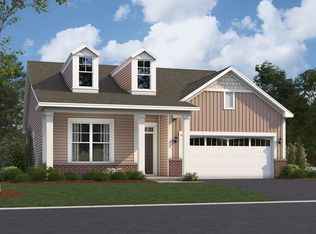
- from $379,9902 bd2 ba1.9k sqftEllison Plan, Somerset at Piper Glen, Oswego, IL 60543New Construction
- from $349,9902 bd2 ba1.7k sqftClayton Plan, Somerset at Piper Glen, Oswego, IL 60543New Construction
Get a cash offer in 3 minutes
Find out how much your home could sell for in as little as 3 minutes with a no-obligation cash offer.
Estimated market value
$456,500
